This immaculate 4-bed, 6-bath home, 1.5 miles to downtown and directly across the street from scenic Lugana Lake, offers the perfect blend of green space, privacy, and convenience. The property features a private pool, large deck, central vacuum, and a finished basement w/ kitchen/bar and bathroom—ideal for an in-law suite, media/game room, or home gym. Inside, you'll find a formal dining room, sunny breakfast nook, and a spacious primary bedroom with private balcony and large walk-in closet. The home features a newer furnace, roof, and hot water heater, leaving you worry free for years to come. Set on a large, usable lot with beautiful Magnolia trees, this home offers both peace and privacy, along w/ fiber internet, a 2-car garage, in a friendly, coveted neighborhood. The property was also untouched by Helene, providing added peace of mind. Don’t miss this incredible opportunity to own a spacious, well-maintained home in the Haywood Forest neighborhood! NOTE: City Sewer is Available
Closed
Street View
$965,000
1101 Scheppegrell Dr, Hendersonville, NC 28791
4beds
4,191sqft
Single Family Residence
Built in 1989
1.12 Acres Lot
$950,100 Zestimate®
$230/sqft
$3,612 Estimated rent
Home value
$950,100
$846,000 - $1.07M
$3,612/mo
Zestimate® history
Owner options
List your home for rent
$3,612/mo
Rent Zestimate®
Find your next renter with Zillow Rental Manager. Plus, with online applications, you can quickly screen prospective tenants – for free.
$3,612/mo
Rent Zestimate®
Refinance and save
$6,066/mo
Est. payment
Refinancing to a lower rate could help reduce your monthly payments and save thousands over the life of the loan.
$6,066/mo
Est. payment
Explore your selling options
Work with a Zillow partner agent
Leverage their expertise and Zillow's premium Showcase listings to get your home seen by more buyers.
Get startedList with your own agent
Get your home in front of millions of buyers by listing it on Zillow.
Learn how to do itSell it yourself
Take full control of how buyers see your home on Zillow by listing For Sale by Owner (FSBO).
List your homeWhat's special
Finished basementPrivate poolLarge deckMagnolia treesSunny breakfast nookPrivate balconyUsable lot
Zillow last checked:
Listing updated:
Listed by:
Jeramy Neugent jeramy@lookingglassrealty.com,
Looking Glass Realty AVL LLC
Bought with:
Christopher Battista
Howard Hanna Beverly-Hanks
Source: Canopy MLS as distributed by MLS GRID,MLS#: 4214021
Facts & features
Interior
Bedrooms & bathrooms
- Bedrooms: 4
- Bathrooms: 6
- Full bathrooms: 4
- 1/2 bathrooms: 2
- Main level bedrooms: 1
Primary bedroom
- Features: Computer Niche, Garden Tub, Storage, Walk-In Closet(s)
- Level: Upper
Primary bedroom
- Level: Upper
Bedroom s
- Level: Upper
Bedroom s
- Level: Upper
Bathroom full
- Level: Main
Bathroom half
- Level: Main
Bathroom full
- Level: Upper
Bathroom full
- Level: Upper
Bathroom half
- Level: Upper
Bathroom full
- Level: Basement
Bathroom full
- Level: Main
Bathroom half
- Level: Main
Bathroom full
- Level: Upper
Bathroom full
- Level: Upper
Bathroom half
- Level: Upper
Bathroom full
- Level: Basement
Other
- Level: Basement
Other
- Level: Basement
Other
- Level: Main
Other
- Level: Main
Bar entertainment
- Features: Open Floorplan, Wet Bar
- Level: Basement
Bar entertainment
- Level: Basement
Other
- Level: Upper
Other
- Level: Basement
Other
- Level: Upper
Other
- Level: Basement
Bonus room
- Features: Attic Stairs Pulldown
- Level: Upper
Bonus room
- Level: Upper
Breakfast
- Level: Main
Breakfast
- Level: Main
Den
- Level: Main
Den
- Level: Main
Dining room
- Level: Main
Dining room
- Level: Main
Flex space
- Level: Basement
Flex space
- Level: Basement
Kitchen
- Level: Main
Kitchen
- Level: Main
Laundry
- Level: Upper
Laundry
- Level: Upper
Living room
- Level: Main
Living room
- Level: Main
Utility room
- Features: Storage
- Level: Basement
Utility room
- Level: Basement
Heating
- Central, Natural Gas
Cooling
- Central Air, Heat Pump
Appliances
- Included: Dishwasher, Double Oven, Dryer, Gas Cooktop, Gas Water Heater, Ice Maker, Microwave, Oven, Refrigerator, Refrigerator with Ice Maker, Wall Oven, Washer, Washer/Dryer, Wine Refrigerator
- Laundry: Electric Dryer Hookup, In Hall, Laundry Room, Upper Level, Washer Hookup
Features
- Breakfast Bar, Soaking Tub, Kitchen Island, Pantry, Storage, Walk-In Closet(s), Wet Bar, Whirlpool, Total Primary Heated Living Area: 3155
- Flooring: Carpet, Tile, Vinyl, Wood
- Doors: Insulated Door(s), Sliding Doors
- Windows: Insulated Windows, Skylight(s), Window Treatments
- Basement: Bath/Stubbed,Daylight,Exterior Entry,Interior Entry,Partially Finished,Storage Space,Walk-Out Access
- Attic: Pull Down Stairs
- Fireplace features: Den, Family Room, Gas, Gas Log, Gas Starter, Gas Vented, Wood Burning
Interior area
- Total structure area: 3,155
- Total interior livable area: 4,191 sqft
- Finished area above ground: 3,155
- Finished area below ground: 0
Property
Parking
- Total spaces: 2
- Parking features: Driveway, Attached Garage, Garage Door Opener, Garage Faces Side, Parking Space(s), Garage on Main Level
- Attached garage spaces: 2
- Has uncovered spaces: Yes
Features
- Levels: Three Or More
- Stories: 3
- Patio & porch: Balcony, Covered, Deck, Front Porch, Patio, Rear Porch, Side Porch, Wrap Around
- Has private pool: Yes
- Pool features: Fenced, In Ground, Outdoor Pool
- Fencing: Back Yard,Chain Link,Fenced,Front Yard,Full,Privacy,Wood
- Has view: Yes
- View description: Water
- Has water view: Yes
- Water view: Water
Lot
- Size: 1.12 Acres
- Features: Green Area, Private, Wooded
Living quarters
- Secondary living space: 1036 sqft
- Secondary features: Interior Connected,Room w/ Private Bath
Details
- Parcel number: 9930777
- Zoning: R-15
- Special conditions: Standard
Construction
Type & style
- Home type: SingleFamily
- Architectural style: Transitional
- Property subtype: Single Family Residence
Materials
- Brick Partial, Fiber Cement
- Foundation: Slab
- Roof: Shingle
Condition
- New construction: No
- Year built: 1989
Utilities & green energy
- Sewer: Septic Installed, Other - See Remarks
- Water: City
- Utilities for property: Cable Available, Cable Connected, Electricity Connected, Fiber Optics, Satellite Internet Available, Wired Internet Available
Community & HOA
Community
- Features: Pond
- Security: Carbon Monoxide Detector(s), Radon Mitigation System, Smoke Detector(s)
- Subdivision: Haywood Forest
HOA
- Has HOA: Yes
- HOA fee: $400 annually
- HOA name: Steve Johnson
- HOA phone: 828-691-6179
Location
- Region: Hendersonville
Financial & listing details
- Price per square foot: $230/sqft
- Tax assessed value: $797,000
- Annual tax amount: $7,579
- Date on market: 2/6/2025
- Cumulative days on market: 204 days
- Listing terms: Cash,Conventional,VA Loan
- Electric utility on property: Yes
- Road surface type: Asphalt, Paved
Price history
| Date | Event | Price |
|---|---|---|
| 3/21/2025 | Sold | $965,000-2.4%$230/sqft |
Source:  Canopy MLS as distributed by MLS GRID #4214021 Report a problem Canopy MLS as distributed by MLS GRID #4214021 Report a problem | ||
| 2/6/2025 | Listed for sale | $989,000-1%$236/sqft |
Source: Canopy MLS as distributed by MLS GRID #4214021 Report a problem | ||
| 11/3/2024 | Listing removed | $999,000$238/sqft |
Source: Canopy MLS as distributed by MLS GRID #4197121 Report a problem | ||
| 11/2/2024 | Listed for sale | $999,000-6.5%$238/sqft |
Source: Canopy MLS as distributed by MLS GRID #4197121 Report a problem | ||
| 8/23/2024 | Listing removed | $1,069,000$255/sqft |
Source: Canopy MLS as distributed by MLS GRID #4133363 Report a problem | ||
| 8/3/2024 | Price change | $1,069,000-2.7%$255/sqft |
Source: Canopy MLS as distributed by MLS GRID #4133363 Report a problem | ||
| 5/31/2024 | Price change | $1,099,000-4%$262/sqft |
Source: Canopy MLS as distributed by MLS GRID #4133363 Report a problem | ||
| 5/26/2024 | Price change | $1,145,000-4.2%$273/sqft |
Source: Canopy MLS as distributed by MLS GRID #4133363 Report a problem | ||
| 4/26/2024 | Listed for sale | $1,195,000+67.1%$285/sqft |
Source: Canopy MLS as distributed by MLS GRID #4133363 Report a problem | ||
| 7/8/2020 | Sold | $715,000-4%$171/sqft |
Source: Canopy MLS as distributed by MLS GRID #3517191 Report a problem | ||
| 5/19/2020 | Pending sale | $745,000$178/sqft |
Source: RE/MAX Four Seasons Realty #3517191 Report a problem | ||
| 3/11/2020 | Price change | $745,000-0.7%$178/sqft |
Source: RE/MAX Four Seasons Realty #3517191 Report a problem | ||
| 10/15/2019 | Price change | $750,000-3.2%$179/sqft |
Source: RE/MAX Four Seasons Realty #3517191 Report a problem | ||
| 8/15/2019 | Price change | $775,000-1.9%$185/sqft |
Source: RE/MAX Four Seasons Realty #3517191 Report a problem | ||
| 6/17/2019 | Price change | $790,000-1.3%$188/sqft |
Source: RE/MAX Four Seasons Realty #3517191 Report a problem | ||
| 5/4/2019 | Listed for sale | $800,000$191/sqft |
Source: Owner Report a problem | ||
Public tax history
| Year | Property taxes | Tax assessment |
|---|---|---|
| 2025 | $7,579 | $797,000 |
| 2024 | $7,579 +3.3% | $797,000 |
| 2023 | $7,340 -3.5% | $797,000 +13.2% |
| 2022 | $7,609 | $703,900 +20.7% |
| 2021 | -- | $583,100 |
| 2020 | $6,128 | $583,100 |
| 2019 | $6,128 | $583,100 +11.7% |
| 2018 | $6,128 +107.9% | $521,800 |
| 2017 | $2,948 | $521,800 |
| 2016 | -- | $521,800 |
| 2015 | -- | $521,800 +2.9% |
| 2014 | -- | $507,000 |
| 2013 | -- | $507,000 |
| 2012 | -- | $507,000 |
| 2011 | -- | $507,000 -7.5% |
| 2010 | -- | $547,900 |
| 2009 | -- | $547,900 |
| 2008 | -- | $547,900 |
| 2007 | -- | $547,900 +23.5% |
| 2006 | -- | $443,600 |
| 2005 | -- | $443,600 |
| 2004 | -- | $443,600 |
| 2002 | -- | $443,600 |
Find assessor info on the county website
Neighborhood: 28791
Nearby homes
- $936,7003 bd6 ba2.7k sqft1108 Scheppegrell Dr, Hendersonville, NC 28791Off Market

- $1,017,7005 bd5 ba4.3k sqft1049 Scheppegrell Dr, Hendersonville, NC 28791Off Market
- $1,214,1005 bd7 ba5.5k sqft1103 Scheppegrell Dr, Hendersonville, NC 28791Off Market
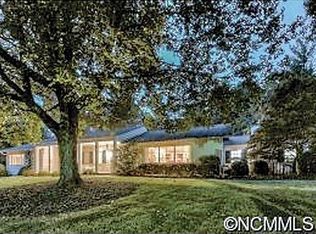
- $1,331,6004 bd4 ba5.1k sqft1047 Scheppegrell Dr, Hendersonville, NC 28791Off Market
- $1,009,2004 bd3 ba5.4k sqft1221 Forest Hill Dr, Hendersonville, NC 28791Off Market
- $651,8003 bd3 ba3.8k sqft1222 Forest Hill Dr, Hendersonville, NC 28791Off Market
- $447,5003 bd2 ba2k sqft1064 Maplewood Ct, Hendersonville, NC 28791Off Market
- $337,6003 bd2 ba1.5k sqft1065 Maplewood Ct, Hendersonville, NC 28791Off Market
Nearby schools
GreatSchools rating
- 9/10Hendersonville ElementaryGrades: K-5Distance: 0.2 mi
- 5/10Hendersonville MiddleGrades: 6-8Distance: 0.3 mi
- 7/10Hendersonville HighGrades: 9-12Distance: 0.8 mi
Schools provided by the listing agent
- Elementary: Bruce Drysdale
- Middle: Hendersonville
- High: Hendersonville
Source: Canopy MLS as distributed by MLS GRID. This data may not be complete. We recommend contacting the local school district to confirm school assignments for this home.
Get a cash offer in 3 minutes
Find out how much your home could sell for in as little as 3 minutes with a no-obligation cash offer.
Estimated market value
$950,100
Get a cash offer in 3 minutes
Find out how much your home could sell for in as little as 3 minutes with a no-obligation cash offer.
Estimated market value
$950,100
- North Carolina
- Henderson County
- Hendersonville
- 28791
- 1101 Scheppegrell Dr
Nearby cities
Nearby neighborhoods
Nearby zip codes
Other Hendersonville Topics
