Nestled between Midlothian Tnpk and Lucks Lane, Somerville Grove is one Midlothian's best kept secrets. Adorable cul-de-sacs and tree-filled yards line the streets and 1101 has the best lot on the block which makes the house feel like a treehouse. Pulling up to your new home, you have a paved, double width driveway and newly landscaped yard with a gravel and slate walkway that goes three-quarters of the way around your new home. Inside as you enter the foyer, you'll love the open living room to the right and the formal dining room to the left. There is a gas fireplace in the living room with a propane line already in place. The beautiful dark wood flooring gleams throughout the main rooms. You will love the newer replacement windows too! The kitchen has stainless appliances; a new dishwasher and the cutest laundry closet you will ever find with newer washer and dryer. The morning room is a favorite space. Sit out here with a book and you'll get lost in your day easily. With the windows on all sides and the skylights too, you literally feel like you are in a true treehouse. Right down the hall is the first-floor bedroom and a full bathroom with hall and bedroom access. Upstairs is the primary bedroom and an additional bedroom. Both bedrooms have walk-in closets. The primary has an additional closet and private access to the bathroom. There is also hall access to the bathroom. Don't miss the knee wall storage access. You will be astonished with the amount of storage in this home, plus the two exterior sheds. There is a large shed attached and one that is detached. Many of the homeowner’s hangout in the front yards, but for those that love backyard get togethers, the current owners have cleared more of the backyard since they bought the home. There is more land that could be cleared to make an even larger yard should you want to have a larger yard. Looking to join a pool? Queens mill, Walton Park and Smoke tree are all available. There is a ton of storage inside and out including under the deck. (HVAC: 2019)
Sold for $350,000
Zillow last checked:
Listing updated:
Bought with:
Sarah Jarvis, 0225186166
Samson Properties
Source: CVRMLS,MLS#: 2515849 Originating MLS: Central Virginia Regional MLS
Originating MLS: Central Virginia Regional MLSPrice history
| Date | Event | Price |
|---|---|---|
| 8/1/2025 | Sold | $350,000+2.9%$244/sqft |
Source:  CVRMLS #2515849 Report a problem CVRMLS #2515849 Report a problem | ||
| 6/22/2025 | Pending sale | $340,000$237/sqft |
Source: CVRMLS #2515849 Report a problem | ||
| 6/19/2025 | Listed for sale | $340,000+83.8%$237/sqft |
Source: CVRMLS #2515849 Report a problem | ||
| 2/18/2016 | Listing removed | $185,000$129/sqft |
Source: Long & Foster REALTORS #1507246 Report a problem | ||
| 2/16/2016 | Listed for sale | $185,000+3.9%$129/sqft |
Source: Long & Foster REALTORS #1507246 Report a problem | ||
| 6/11/2015 | Sold | $178,000-3.8%$124/sqft |
Source: CVRMLS #1507246 Report a problem | ||
| 4/9/2015 | Listed for sale | $185,000+13.5%$129/sqft |
Source: Long & Foster REALTORS #1507246 Report a problem | ||
| 6/29/2011 | Sold | $163,000$114/sqft |
Source: Public Record Report a problem | ||
Nearby homes
- $382,5003 bd2 ba1.6k sqft12501 Somerville Grove Cir, Midlothian, VA 23114Off Market
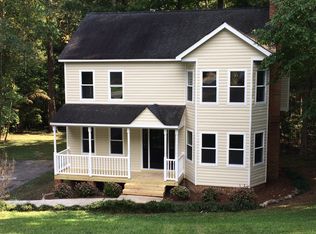
- $402,6003 bd3 ba1.6k sqft1107 Somerville Grove Ter, Midlothian, VA 23114Off Market

- $450,0003 bd4 ba2.8k sqft1100 Somerville Grove Ter, Midlothian, VA 23114Sold
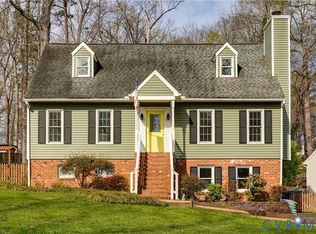
- $441,9004 bd3 ba2k sqft1110 Somerville Grove Ter, Midlothian, VA 23114Off Market

Get a cash offer in 3 minutes
Find out how much your home could sell for in as little as 3 minutes with a no-obligation cash offer.
Estimated market value
$360,600
