Skip main navigation
Off market
  • $407,400

    1107 Somerville Grove Ter, Midlothian, VA 23114

    3beds
    1,640sqft
    Detached
    Built in 1991
    0.35 Acres Lot
    $407,400 Zestimate®
    $248/sqft
    $2,434 Estimated rent

    Home value

    $407,400

    $387,000 - $428,000

    $2,434/mo

    Zestimate® history
    Loading
    Loading...

    Owner options

    List your home for rent

    $2,434/mo

    Rent Zestimate®

    Find your next renter with Zillow Rental Manager. Plus, with online applications, you can quickly screen prospective tenants – for free.

    Learn more

    $2,434/mo

    Rent Zestimate®

    Refinance and save

    $2,424/mo

    Est. payment

    Refinancing to a lower rate could help reduce your monthly payments and save thousands over the life of the loan.

    See today's rates

    $2,424/mo

    Est. payment

    Explore your selling options

    Work with a Zillow partner agent

    Leverage their expertise and Zillow's premium Showcase listings to get your home seen by more buyers.

    Get started

    List with your own agent

    Get your home in front of millions of buyers by listing it on Zillow.

    Learn how to do it

    Sell it yourself

    Take full control of how buyers see your home on Zillow by listing For Sale by Owner (FSBO).

    List your home

    What's special

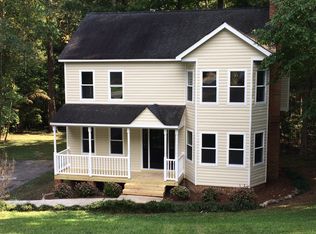
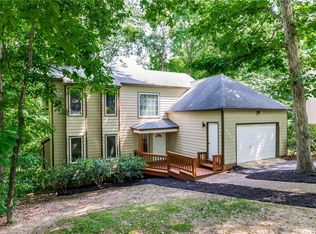
    Situated on 1/2 acre lot, move right in to this adorable home within the Somerville Grove community. With it's private retreat-like setting, this home has been well cared for and is ready for you to move right in. First floor includes entry foyer with coat closet, half bath and formal dining room (currently play-room). Large family room with wood burning fireplace and windows all around. Eat-in Kitchen is well laid out, with tile floors, granite counter tops and butcher-block island , laundry, and access to 2 tiered deck and wrap around porch. Upstairs find three bedrooms and two full baths. The master is a true master, with large walk-in closet and private bath with jetted tub. Additional bedrooms are good sized, each carpeted with good closet space. Outside enjoy decks and porches, hardi-plank siding, fenced area for pets, and large workshop with electricity under the home, perfect for woodworking or storage (could be finished!). In the Midlothian High School district, enjoy great access to parks, restaurants and shopping, interstates (288 is one mile away) Midlothian and Richmond city!

    This property is off market, which means it's not currently listed for sale or rent on Zillow. This may be different from what's available on other websites or public sources.
    Facts & features

    Interior

    Bedrooms & bathrooms
    • Bedrooms: 3
    • Bathrooms: 3
    • Full bathrooms: 2
    • 1/2 bathrooms: 1
    Heating
    • Heat pump, Electric
    Cooling
    • Central
    Appliances
    • Included: Dishwasher, Range / Oven
    Features
    • Flooring: Tile, Carpet, Hardwood, Linoleum / Vinyl
    • Basement: None
    • Attic: Access Panel
    • Has fireplace: Yes
    Interior area
    • Total interior livable area: 1,640 sqft

    Property

    Features
    • Exterior features: Brick, Cement / Concrete
    Lot
    • Size: 0.35 Acres
    Details
    • Parcel number: 734696956500000

    Construction

    Type & style
    • Home type: SingleFamily
    • Property subtype: Detached
    Materials
    • Wood
    • Roof: Composition
    Condition
    • Year built: 1991

    Utilities & green energy

    • Sewer: Public Sewer

    Community & neighborhood

    Location
    • Region: Midlothian

    Other

    Other facts
    • Attic: Access Panel
    • Disclosures: Listing Attachment
    • New Resale: Resale (occupied at least once)
    • Property Sub Type: Detached
    • Property Type: Single Family
    • Roof: Shingled
    • Siding: Hardiplank
    • Structure: Frame, Wood
    • Year Blt Desc: Actual
    • Interior: Double Vanity, Bay/Bow Window, Eat-In-Kitchen, MBR Bath, Island, Workshop
    • Style: 2-Story
    • Fenced: Rear Only
    • Sewer: Public Sewer
    • Water: Public Water
    • Legal Description: SOMERVILLE GROVE RESUB 8-A
    • Parcel Number: 734-69-69-56-500-000

    Price history

    DateEventPrice
    4/25/2019Sold$250,000+2.5%$152/sqft
    Source: CVRMLS #1904883 Report a problem
    3/7/2019Listed for sale$244,000+22.6%$149/sqft
    Source: One South Realty Group, LLC #1904883 Report a problem
    2/18/2016Listing removed$199,000$121/sqft
    Source: Long & Foster REALTORS #1406752 Report a problem
    2/15/2016Listed for sale$199,000$121/sqft
    Source: Long & Foster REALTORS #1406752 Report a problem
    1/1/2015Sold$199,000$121/sqft
    Source: Long & Foster Broker Feed #1406752_1 Report a problem
    6/27/2014Sold$199,000$121/sqft
    Source: CVRMLS #1406752 Report a problem
    3/24/2014Listing removed$199,000$121/sqft
    Source: Owner #1406752 Report a problem
    3/22/2014Listed for sale$199,000-2.9%$121/sqft
    Source: Owner #1406752 Report a problem
    1/7/2014Listing removed$205,000$125/sqft
    Source: Napier Realtors ERA #1326043 Report a problem
    10/8/2013Listed for sale$205,000-5.1%$125/sqft
    Source: Napier Realtors ERA #1326043 Report a problem
    4/24/2006Sold$216,000+81.5%$132/sqft
    Source: Public Record Report a problem
    11/3/1998Sold$119,000$73/sqft
    Source: Public Record Report a problem

    Public tax history

    YearProperty taxesTax assessment
    2025$3,195 +11.5%$359,000 +12.8%
    2024$2,866 +0.8%$318,400 +2%
    2023$2,842 +6%$312,300 +7.2%
    2022$2,680 +11.1%$291,300 +14.7%
    2021$2,412 +6.1%$253,900 +6.1%
    2020$2,273 +9.6%$239,300 +9.6%
    2019$2,075 +1%$218,400 +3.5%
    2018$2,055 +11.4%$211,000 +7.2%
    2017$1,844 $196,800 +3.9%
    2016$1,844 +4.2%$189,500 +4.2%
    2015$1,770 $181,800
    2014$1,770 $181,800 +3.8%
    2013-- $175,200
    2012-- $175,200 -5.2%
    2011-- $184,800
    2010-- $184,800 -6.6%
    2009-- $197,900 -6.1%
    2008-- $210,700 +17.9%
    2007-- $178,700 +31.9%
    2005-- $135,500 +3.3%
    2004-- $131,200 +1.8%
    2003-- $128,900 +11.2%
    2002-- $115,900 +5.5%
    2001-- $109,900

    Find assessor info on the county website

    Neighborhood: 23114

    Nearby schools

    GreatSchools rating
    Schools provided by the listing agent
    • Elementary: Evergreen
    • Middle: Tomahawk Creek
    • High: Midlothian

    Source: The MLS. This data may not be complete. We recommend contacting the local school district to confirm school assignments for this home.

    Get a cash offer in 3 minutes
    Find out how much your home could sell for in as little as 3 minutes with a no-obligation cash offer.
    Estimated market value
    $407,400
    Get a cash offer in 3 minutes
    Find out how much your home could sell for in as little as 3 minutes with a no-obligation cash offer.
    Estimated market value
    $407,400