Have you ever seen Harry Potter when they go into the tent and the world expands? That's exactly how I felt walking into this home. Surprises and upgrades around every corner. This 3 bedroom, 2 full bath home was designed for relaxing in style or playing host with the most. There's space for your toys with a 4 car garage with a large bonus room above. An outside entertainment center with fireplace and built-in grilling area, water feature waiting for beautiful weather and plenty of space to spread out. Inside there is a built-in coffee station and wet bar in the dining room, grab your beverage of choice and enjoy it in the adjoining sunroom. Refresh in the marble steam shower or soak in the whirlpool. You could always head down to the finished basement to watch the big game or flex your own game on the pool table.
Sold
$350,000
1101 Southview Dr, Indianapolis, IN 46227
3beds
2,796sqft
Residential, Single Family Residence
Built in 1948
0.33 Acres Lot
$354,600 Zestimate®
$125/sqft
$2,036 Estimated rent
Home value
$354,600
$330,000 - $379,000
$2,036/mo
Zestimate® history
Owner options
List your home for rent
$2,036/mo
Rent Zestimate®
Find your next renter with Zillow Rental Manager. Plus, with online applications, you can quickly screen prospective tenants – for free.
$2,036/mo
Rent Zestimate®
Refinance and save
$2,165/mo
Est. payment
Refinancing to a lower rate could help reduce your monthly payments and save thousands over the life of the loan.
$2,165/mo
Est. payment
Explore your selling options
Work with a Zillow partner agent
Leverage their expertise and Zillow's premium Showcase listings to get your home seen by more buyers.
Get startedList with your own agent
Get your home in front of millions of buyers by listing it on Zillow.
Learn how to do itSell it yourself
Take full control of how buyers see your home on Zillow by listing For Sale by Owner (FSBO).
List your homeWhat's special
Finished basementAdjoining sunroomPool tableBuilt-in coffee stationWater featureBuilt-in grilling areaMarble steam shower
Zillow last checked:
Listing updated:
Listed by:
Ryan McDuffee 317-850-9111,
Real Broker, LLC
Bought with:
Lindsey Smalling
F.C. Tucker Company
Chase Lyday
F.C. Tucker Company
Source: MIBOR as distributed by MLS GRID,MLS#: 22074854
Facts & features
Interior
Bedrooms & bathrooms
- Bedrooms: 3
- Bathrooms: 2
- Full bathrooms: 2
- Main level bathrooms: 1
- Main level bedrooms: 2
Primary bedroom
- Level: Main
- Area: 156 Square Feet
- Dimensions: 13x12
Bedroom 2
- Level: Main
- Area: 120 Square Feet
- Dimensions: 12x10
Bedroom 3
- Features: Marble
- Level: Basement
- Area: 193.75 Square Feet
- Dimensions: 12.5x15.5
Dining room
- Level: Main
- Area: 178.25 Square Feet
- Dimensions: 11.5x15.5
Kitchen
- Level: Main
- Area: 110.05 Square Feet
- Dimensions: 7.10x15.5
Laundry
- Level: Basement
- Area: 130 Square Feet
- Dimensions: 10x13
Living room
- Level: Main
- Area: 340.3 Square Feet
- Dimensions: 20.5x16.6
Heating
- Forced Air, Natural Gas
Cooling
- Central Air
Appliances
- Included: Gas Cooktop, Dishwasher, Dryer, Disposal, Gas Water Heater, Microwave, Range Hood, Refrigerator, Bar Fridge, Ice Maker, Washer, Water Softener Owned, Wine Cooler
Features
- Attic Access, Double Vanity, Built-in Features, Vaulted Ceiling(s), Hardwood Floors, Pantry, Smart Thermostat, Wet Bar
- Flooring: Hardwood
- Windows: Wood Work Painted
- Basement: Finished
- Attic: Access Only
- Number of fireplaces: 1
- Fireplace features: Family Room
Interior area
- Total structure area: 2,796
- Total interior livable area: 2,796 sqft
- Finished area below ground: 1,350
Property
Parking
- Total spaces: 4
- Parking features: Detached, Asphalt
- Garage spaces: 4
Features
- Levels: One
- Stories: 1
- Patio & porch: Patio
- Exterior features: Water Feature Fountain
Lot
- Size: 0.33 Acres
Details
- Parcel number: 491507152016000523
- Special conditions: None
- Horse amenities: None
Construction
Type & style
- Home type: SingleFamily
- Architectural style: Bungalow
- Property subtype: Residential, Single Family Residence
Materials
- Stone
- Foundation: Block
Condition
- Updated/Remodeled
- New construction: No
- Year built: 1948
Utilities & green energy
- Water: Public
- Utilities for property: Electricity Connected, Sewer Connected, Water Connected
Community & HOA
Community
- Subdivision: No Subdivision
HOA
- Has HOA: No
Location
- Region: Indianapolis
Financial & listing details
- Price per square foot: $125/sqft
- Tax assessed value: $373,200
- Annual tax amount: $4,922
- Date on market: 11/25/2025
- Cumulative days on market: 6 days
- Electric utility on property: Yes
Price history
| Date | Event | Price |
|---|---|---|
| 1/16/2026 | Sold | $350,000$125/sqft |
Source:  MIBOR as distributed by MLS GRID #22074854 Report a problem MIBOR as distributed by MLS GRID #22074854 Report a problem | ||
| 12/1/2025 | Pending sale | $350,000$125/sqft |
Source: MIBOR as distributed by MLS GRID #22074854 Report a problem | ||
| 11/25/2025 | Listed for sale | $350,000+45.8%$125/sqft |
Source: MIBOR as distributed by MLS GRID #22074854 Report a problem | ||
| 5/6/2016 | Sold | $240,000+108.7%$86/sqft |
Source: Public Record Report a problem | ||
| 7/21/2006 | Sold | $115,000$41/sqft |
Source: MIBOR as distributed by MLS GRID #2603351 Report a problem | ||
Public tax history
| Year | Property taxes | Tax assessment |
|---|---|---|
| 2025 | $4,921 -8.3% | $373,200 +12.6% |
| 2024 | $5,369 +7.9% | $331,500 -2.8% |
| 2023 | $4,976 +13.5% | $340,900 +9.3% |
| 2022 | $4,383 +10% | $312,000 +17.1% |
| 2021 | $3,984 +5.9% | $266,400 +10.1% |
| 2020 | $3,762 -1.4% | $241,900 +7.4% |
| 2019 | $3,815 +2.8% | $225,200 -1.7% |
| 2018 | $3,713 -13.6% | $229,000 +3.2% |
| 2017 | $4,299 +97.8% | $221,900 -13.3% |
| 2016 | $2,174 +6.3% | $255,800 +49.4% |
| 2014 | $2,046 +14.4% | $171,200 +12.9% |
| 2013 | $1,788 | $151,700 +1.1% |
| 2012 | $1,788 | $150,100 -0.6% |
| 2011 | -- | $151,000 -2.7% |
| 2010 | $1,552 +25.5% | $155,200 +9.4% |
| 2009 | $1,236 | $141,800 +18.7% |
| 2007 | -- | $119,500 +12.6% |
| 2005 | -- | $106,100 |
| 2004 | -- | $106,100 |
| 2003 | -- | $106,100 +131.2% |
| 2002 | -- | $45,900 +200% |
| 2001 | -- | $15,300 |
| 2000 | -- | $15,300 |
Find assessor info on the county website
Neighborhood: Edgewood
Nearby homes
- $195,6002 bd1 ba950 sqft1107 Southview Dr, Indianapolis, IN 46227Off Market
- $222,9003 bd1 ba1.6k sqft1111 Southview Dr, Indianapolis, IN 46227Off Market
- $184,3002 bd-- ba1k sqft6869 Shelby St, Indianapolis, IN 46227Off Market
- $254,6003 bd2 ba1.6k sqft6862 Shelby St, Indianapolis, IN 46227Off Market
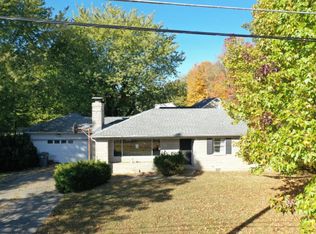
- $196,000-- bd-- ba-- sqft6862 Shelby St, Indianapolis, IN 46227Off Market
- $245,4003 bd0 ba1.2k sqft1102 Southview Dr, Indianapolis, IN 46227Off Market
- $234,5003 bd0 ba1.3k sqft1115 Southview Dr, Indianapolis, IN 46227Off Market
- $234,3003 bd1 ba1.4k sqft1114 Southview Dr, Indianapolis, IN 46227Off Market
Nearby schools
GreatSchools rating
- 6/10Homecroft Elementary SchoolGrades: 1-5Distance: 0.4 mi
- 6/10Southport Middle SchoolGrades: 7-8Distance: 1.5 mi
- 4/10Southport High SchoolGrades: 9-12Distance: 0.2 mi
Get a cash offer in 3 minutes
Find out how much your home could sell for in as little as 3 minutes with a no-obligation cash offer.
Estimated market value
$354,600
Get a cash offer in 3 minutes
Find out how much your home could sell for in as little as 3 minutes with a no-obligation cash offer.
Estimated market value
$354,600
- Indiana
- Marion County
- Indianapolis
- 46227
- Edgewood
- 1101 Southview Dr
Nearby cities
Nearby neighborhoods
Nearby zip codes
Other Indianapolis Topics
