Welcome to your new home! If you've been on the hunt for a charming, well-built residence with modern upgrades, your search ends here. Nestled in Westminster just outside city limits, this home offers convenience to major commuter routes, schools, shopping centers, healthcare facilities, and parks. Situated on a .19-acre lot in an established community, this stunning split-foyer boasts 3 bedrooms, 1.5 bathrooms, and a host of desirable features. Step inside to discover a spacious living room flooded with natural light, seamlessly connected to the updated kitchen featuring granite countertops, an island, stainless steel appliances, ample dining space, and access to a generous deck. Two bedrooms with ample closet space await, along with an updated full bathroom complete with a tub shower. Descend to the lower level to find a sizable second living area with a cozy electric heater, a new half-bathroom, a large third bedroom, and a utility room housing laundry and offering walk-out access. Notable recent upgrades include a new hot water heater (2022), softener system (2022), washer/dryer (2022), pressure reducing valve (2022), electric panel (2023), electric meter (2024), kitchen/bathroom renovations, as well as newer roof, HVAC system, windows, siding, deck, and flooring. This home is turnkey and awaiting its new owners. Act fast, as this gem won't be available for long! Make sure to mark your calendars for the open house on Saturday, April 27th, 2024 from 12 PM to 2 PM.
Sold for $365,000
$365,000
1101 Tall Pines Dr, Westminster, MD 21157
3beds
1,466sqft
Single Family Residence
Built in 1983
8,450 Square Feet Lot
$390,800 Zestimate®
$249/sqft
$2,609 Estimated rent
Home value
$390,800
$371,000 - $410,000
$2,609/mo
Zestimate® history
Owner options
List your home for rent
$2,609/mo
Rent Zestimate®
Find your next renter with Zillow Rental Manager. Plus, with online applications, you can quickly screen prospective tenants – for free.
$2,609/mo
Rent Zestimate®
Refinance and save
$2,035/mo
Est. payment
Refinancing to a lower rate could help reduce your monthly payments and save thousands over the life of the loan.
$2,035/mo
Est. payment
Explore your selling options
Work with a Zillow partner agent
Leverage their expertise and Zillow's premium Showcase listings to get your home seen by more buyers.
Get startedList with your own agent
Get your home in front of millions of buyers by listing it on Zillow.
Learn how to do itSell it yourself
Take full control of how buyers see your home on Zillow by listing For Sale by Owner (FSBO).
List your homeWhat's special
Pressure reducing valveModern upgradesWood stoveCozy wood stoveWell - built residenceBathroom renovationsGenerous deck
Zillow last checked:
Listing updated:
Listed by:
Blake Haegele 240-315-8599,
RE/MAX Realty Plus
Bought with:
George Belleville, 517141
The KW Collective
Source: Bright MLS,MLS#: MDCR2019650
Facts & features
Interior
Bedrooms & bathrooms
- Bedrooms: 3
- Bathrooms: 2
- Full bathrooms: 1
- 1/2 bathrooms: 1
- Main level bathrooms: 1
- Main level bedrooms: 2
Rooms
- Room types: Living Room, Dining Room, Primary Bedroom, Bedroom 2, Bedroom 3, Kitchen, Family Room, Foyer, Utility Room, Full Bath, Half Bath
Basement
- Area: 828
Heating
- Heat Pump, Electric
Cooling
- Central Air, Electric
Appliances
- Included: Microwave, Dishwasher, Disposal, Dryer, Exhaust Fan, Oven/Range - Electric, Stainless Steel Appliance(s), Washer, Water Conditioner - Owned, Water Treat System, Electric Water Heater
- Laundry: In Basement
Features
- Breakfast Area, Combination Kitchen/Dining, Dining Area, Family Room Off Kitchen, Floor Plan - Traditional, Eat-in Kitchen, Kitchen Island, Kitchen - Table Space, Bathroom - Tub Shower
- Flooring: Carpet
- Basement: Connecting Stairway,Full,Shelving,Finished
- Number of fireplaces: 1
- Fireplace features: Flue for Stove, Other, Wood Burning Stove
Interior area
- Total structure area: 1,656
- Total interior livable area: 1,466 sqft
- Finished area above ground: 828
- Finished area below ground: 638
Property
Parking
- Parking features: Driveway, On Street
- Has uncovered spaces: Yes
Accessibility
- Accessibility features: None
Features
- Levels: Split Foyer,Two
- Stories: 2
- Exterior features: Rain Gutters, Sidewalks
- Pool features: None
Lot
- Size: 8,450 Square Feet
Details
- Additional structures: Above Grade, Below Grade
- Parcel number: 0707081073
- Zoning: RESIDENTIAL
- Special conditions: Standard
Construction
Type & style
- Home type: SingleFamily
- Property subtype: Single Family Residence
Materials
- Vinyl Siding, Asphalt
- Foundation: Other
Condition
- New construction: No
- Year built: 1983
Utilities & green energy
- Sewer: Public Sewer
- Water: Public
Community & HOA
Community
- Subdivision: Washington Center
HOA
- Has HOA: Yes
- HOA fee: $230 annually
Location
- Region: Westminster
Financial & listing details
- Price per square foot: $249/sqft
- Tax assessed value: $210,500
- Annual tax amount: $2,439
- Date on market: 4/25/2024
- Listing agreement: Exclusive Right To Sell
- Listing terms: Cash,Conventional,FHA,VA Loan
- Exclusions: Personal Furniture
- Ownership: Fee Simple
Price history
| Date | Event | Price |
|---|---|---|
| 5/29/2024 | Sold | $365,000$249/sqft |
Source:  Bright MLS #MDCR2019650 Report a problem Bright MLS #MDCR2019650 Report a problem | ||
| 5/5/2024 | Pending sale | $365,000$249/sqft |
Source: Bright MLS #MDCR2019650 Report a problem | ||
| 4/25/2024 | Listed for sale | $365,000+12%$249/sqft |
Source: Bright MLS #MDCR2019650 Report a problem | ||
| 2/8/2022 | Sold | $326,000+0.3%$222/sqft |
Source: Bright MLS #MDCR2004066 Report a problem | ||
| 1/9/2022 | Pending sale | $324,900$222/sqft |
Source: Bright MLS #MDCR2004066 Report a problem | ||
| 12/31/2021 | Listed for sale | $324,900+43.1%$222/sqft |
Source: Bright MLS #MDCR2004066 Report a problem | ||
| 10/1/2021 | Sold | $227,000-11%$155/sqft |
Source: Bright MLS #MDCR2001498 Report a problem | ||
| 9/13/2021 | Pending sale | $255,000$174/sqft |
Source: Bright MLS #MDCR2001498 Report a problem | ||
| 8/31/2021 | Price change | $255,000-5.5%$174/sqft |
Source: Bright MLS #MDCR2001498 Report a problem | ||
| 8/27/2021 | Price change | $269,900-0.8%$184/sqft |
Source: Bright MLS #MDCR2001498 Report a problem | ||
| 8/13/2021 | Price change | $272,000-2.9%$186/sqft |
Source: Bright MLS #MDCR2001498 Report a problem | ||
| 8/10/2021 | Listed for sale | $280,000$191/sqft |
Source: Bright MLS #MDCR2001498 Report a problem | ||
Public tax history
| Year | Property taxes | Tax assessment |
|---|---|---|
| 2025 | $2,902 +4.5% | $280,767 +14.3% |
| 2024 | $2,776 +16.7% | $245,633 +16.7% |
| 2023 | $2,379 +1.9% | $210,500 |
| 2022 | $2,334 +1.9% | $210,500 +3.9% |
| 2021 | $2,290 +2% | $202,633 +2% |
| 2020 | $2,245 | $198,700 |
| 2019 | $2,245 | $198,700 |
| 2018 | $2,245 -1% | $198,700 -1% |
| 2017 | $2,268 | $200,700 +5.3% |
| 2016 | -- | $190,667 +5.6% |
| 2015 | -- | $180,633 +5.9% |
| 2014 | -- | $170,600 |
| 2013 | -- | $170,600 |
| 2012 | -- | $170,600 -25.1% |
| 2011 | -- | $227,920 |
| 2010 | -- | $227,920 |
| 2009 | -- | $227,920 -1% |
| 2008 | -- | $230,220 +13.2% |
| 2007 | -- | $203,312 +15.3% |
| 2006 | -- | $176,406 +18% |
| 2005 | -- | $149,500 +7.4% |
| 2004 | -- | $139,172 +8% |
| 2003 | -- | $128,846 +8.7% |
| 2002 | -- | $118,520 +1.9% |
| 2001 | -- | $116,340 |
Find assessor info on the county website
Neighborhood: 21157
Nearby homes
- $291,2003 bd2 ba1.1k sqft73 Hook Rd, Westminster, MD 21157Off Market
- $424,0003 bd3 ba1.9k sqft1103 Tall Pines Dr, Westminster, MD 21157Sold
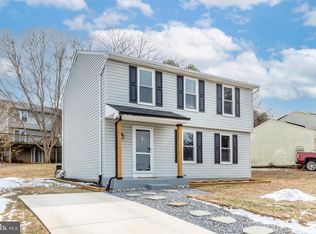
- $286,0002 bd1 ba1.1k sqft1102 Valen Ct, Westminster, MD 21157Off Market
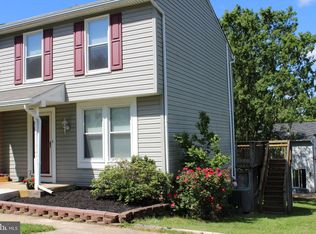
- $316,5003 bd2 ba1.1k sqft77 Hook Rd, Westminster, MD 21157Off Market
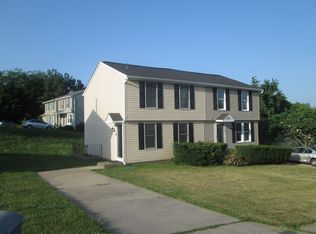
- $363,1005 bd2 ba2.8k sqft1104 Valen Ct, Westminster, MD 21157Off Market
- $335,6002 bd1 ba858 sqft70 Hook Rd, Westminster, MD 21157Off Market
- $376,0003 bd3 ba1.5k sqft1105 Tall Pines Dr, Westminster, MD 21157Off Market
- $306,6002 bd2 ba1.1k sqft72 Hook Rd, Westminster, MD 21157Off Market
Nearby schools
GreatSchools rating
- 6/10Friendship Valley Elementary SchoolGrades: PK-5Distance: 0.5 mi
- 7/10Westminster West Middle SchoolGrades: 6-8Distance: 2.6 mi
- 8/10Westminster High SchoolGrades: 9-12Distance: 0.3 mi
Schools provided by the listing agent
- District: Carroll County Public Schools
Source: Bright MLS. This data may not be complete. We recommend contacting the local school district to confirm school assignments for this home.
Get a cash offer in 3 minutes
Find out how much your home could sell for in as little as 3 minutes with a no-obligation cash offer.
Estimated market value
$390,800
Get a cash offer in 3 minutes
Find out how much your home could sell for in as little as 3 minutes with a no-obligation cash offer.
Estimated market value
$390,800
- Maryland
- Carroll County
- Westminster
- 21157
- 1101 Tall Pines Dr
Nearby cities
Nearby zip codes
Other Westminster Topics
