Skip main navigation
Off market
  • $289,200

    1102 Valen Ct, Westminster, MD 21157

    2beds
    1baths
    1,114sqft
    SingleFamily
    Built in 1983
    5,205 Square Feet Lot
    $289,200 Zestimate®
    $260/sqft
    $2,139 Estimated rent

    Home value

    $289,200

    $272,000 - $304,000

    $2,139/mo

    Zestimate® history
    Loading
    Loading...

    Owner options

    List your home for rent

    $2,139/mo

    Rent Zestimate®

    Find your next renter with Zillow Rental Manager. Plus, with online applications, you can quickly screen prospective tenants – for free.

    Learn more

    $2,139/mo

    Rent Zestimate®

    Refinance and save

    $1,738/mo

    Est. payment

    Refinancing to a lower rate could help reduce your monthly payments and save thousands over the life of the loan.

    See today's rates

    $1,738/mo

    Est. payment

    Explore your selling options

    Work with a Zillow partner agent

    Leverage their expertise and Zillow's premium Showcase listings to get your home seen by more buyers.

    Get started

    List with your own agent

    Get your home in front of millions of buyers by listing it on Zillow.

    Learn how to do it

    Sell it yourself

    Take full control of how buyers see your home on Zillow by listing For Sale by Owner (FSBO).

    List your home

    What's special

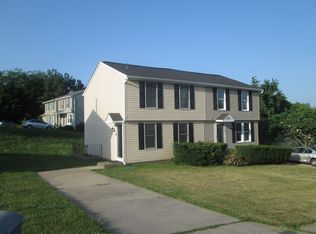
    Wonderful townhouse on cul-de-sac with covered porch. Large living room with new laminate flooring. Bright & spacious kitchen with eat-in dining with updated flooring. Upgraded stove to stainless steel. Sliding doors from Dining to large deck with stairs to yard area and lower patio area (to be improved). Partially finished walkout basement with family room and lots of storage space. Washer/dryer area off family room. Close to the hospital, commuter routes, schools and shopping. No Smokers Please. New Roof.

    This property is off market, which means it's not currently listed for sale or rent on Zillow. This may be different from what's available on other websites or public sources.
    Facts & features

    Interior

    Bedrooms & bathrooms
    • Bedrooms: 2
    • Bathrooms: 1
    Heating
    • Heat pump, Electric
    Cooling
    • Central
    Appliances
    • Included: Dishwasher, Dryer, Microwave, Refrigerator, Washer
    • Laundry: In Unit
    Features
    • Flooring: Carpet, Laminate
    • Basement: Finished
    • Has fireplace: Yes
    Interior area
    • Total interior livable area: 1,114 sqft

    Property

    Parking
    • Parking features: None
    Features
    • Exterior features: Vinyl
    Lot
    • Size: 5,205 sqft
    Details
    • Parcel number: 07081030

    Construction

    Type & style
    • Home type: SingleFamily
    Materials
    • Roof: Asphalt
    Condition
    • Year built: 1983

    Community & neighborhood

    Location
    • Region: Westminster

    Other

    Other facts
    • Acreage \ 0.12
    • Appliances \ Appliances \ Built-In Microwave
    • Appliances \ Appliances \ Dishwasher
    • Appliances \ Appliances \ Dryer
    • Appliances \ Appliances \ Refrigerator
    • Appliances \ Appliances \ Stove
    • Appliances \ Appliances \ Washer
    • Appliances \ Appliances \ Water Heater
    • Appliances \ Stove
    • Appliances \ Water Heater
    • Basement \ BasementType \ Connecting Stairway
    • Basement \ BasementType \ Daylight
    • Basement \ BasementType \ Improved
    • Basement \ BasementType \ Partial
    • Basement \ BasementType \ Partially Finished
    • Basement \ BasementType \ Walkout Level
    • Basement \ HasBasement \ 1
    • BasementType \ Partial
    • BasementType \ Partially Finished
    • Bathrooms \ HalfBaths \ 0
    • CondoFee \ 0
    • CvrdParking1Spaces \ 0
    • CvrdParking2Spaces \ 0
    • Directions \ Route 140 west to South on Route 97
    • Directions \ cross over Washington Rd. to left on Valen
    • Directions \ house on right.
    • Directions \ right on Hook Rd.
    • Elementary School: FRIENDSHIP VALLEY
    • ExteriorFeatures \ Exterior Lighting
    • ExteriorFeatures \ Sidewalks
    • Fireplaces \ 0
    • Flooring \ Flooring \ Carpet
    • Flooring \ Flooring \ Laminated
    • Flooring \ Flooring \ Vinyl
    • Flooring: Laminate
    • HOAFee \ 0
    • HalfBaths \ 0
    • HasBodyOfWater \ 0
    • HasPool \ 0
    • HasWaterAccess \ 0
    • HasWaterFront \ 0
    • HasWaterView \ 0
    • Heating and Cooling \ Cooling \ Ceiling Fan(s)
    • Heating and Cooling \ Cooling \ Central A/C
    • Heating and Cooling \ Heating \ Heat Pump(s)
    • High School: WESTMINSTER
    • InteriorFeatures \ Carpet
    • InteriorFeatures \ Combination Kitchen\Dining
    • InteriorFeatures \ Dining Area
    • InteriorFeatures \ Floor Plan - Traditional
    • InteriorFeatures \ Kitchen - Eat-In
    • InteriorFeatures \ Tub Shower
    • InteriorFeatures \ Window Treatments
    • IsForeClosure \ 0
    • IsNewConstruction \ 0
    • Laundry: In Unit
    • ListingDate \ 2022-06-09T00: 00
    • Location \ Directions \ Route 140 west to South on Route 97
    • Location \ Directions \ cross over Washington Rd. to left on Valen
    • Location \ Directions \ house on right.
    • Location \ Directions \ right on Hook Rd.
    • Lot \ Acreage \ 0.12
    • Lot \ LotSquareFootage \ 5205
    • Lot \ TotalSquareFeet \ 1114
    • LotSquareFootage \ 5205
    • MLS Listing ID: MDCR2008596
    • MLS Name: Long & Foster (Long & Foster)
    • Materials \ Roofing \ Asphalt
    • Middle School: WESTMINSTER
    • NoOfLevels \ 0
    • Other Exterior Features \ Exterior \ Vinyl Siding
    • Other Exterior Features \ ExteriorFeatures \ Exterior Lighting
    • Other Exterior Features \ ExteriorFeatures \ Sidewalks
    • Other Fees \ HOAFee \ 0
    • Other Interior Features \ Fireplaces \ 0
    • Other Interior Features \ InteriorFeatures \ Carpet
    • Other Interior Features \ InteriorFeatures \ Ceiling Fan(s)
    • Other Interior Features \ InteriorFeatures \ Combination Kitchen/Dining
    • Other Interior Features \ InteriorFeatures \ Dining Area
    • Other Interior Features \ InteriorFeatures \ Floor Plan - Traditional
    • Other Interior Features \ InteriorFeatures \ Kitchen - Eat-In
    • Other Interior Features \ InteriorFeatures \ Tub Shower
    • Other Interior Features \ InteriorFeatures \ Window Treatments
    • Other \ CondoFee \ 0
    • Other \ IsForeClosure \ 0
    • Other \ IsNewConstruction \ 0
    • Other \ ListingDate \ 2022-06-09T00: 00
    • Other \ NoOfLevels \ 0
    • Other \ OwnerExpenses \ Association Fees
    • Other \ Ownership \ Other
    • Other \ TotalLeasedUnits \ 0
    • Other \ TotalNoOfUnits \ 0
    • Other \ TotalTaxes \ 0
    • Other \ TotalUnfurnishedUnits \ 0
    • OwnerExpenses \ Association Fees
    • Ownership \ Other
    • Parking \ CvrdParking1Spaces \ 0
    • Parking \ CvrdParking2Spaces \ 0
    • Parking \ Driveway
    • Parking \ Parking \ Driveway
    • PropertyType \ Single Family
    • Roof Type: Asphalt
    • School District: CARROLL COUNTY PUBLIC SCHOOLS
    • Sewer \ Public Sewer
    • Style \ Twin\Semi-Detached
    • TotalLeasedUnits \ 0
    • TotalNoOfUnits \ 0
    • TotalSquareFeet \ 1114
    • TotalTaxes \ 0
    • TotalUnfurnishedUnits \ 0
    • Type and Style \ PropertyType \ Single Family
    • Type and Style \ Style \ Twin/Semi-Detached
    • Utilities \ Sewer \ Public Sewer
    • View Type \ HasWaterView \ 0
    • Water \ HasBodyOfWater \ 0
    • Water \ HasPool \ 0
    • Water \ HasWaterAccess \ 0
    • Water \ HasWaterFront \ 0
    • Water \ Public
    • Water \ Water \ Public

    Price history

    DateEventPrice
    3/1/2026Listing removed$1,600$1/sqft
    Source: Berkshire Hathaway HomeServices Homesale Realty #MDCR2032132 Report a problem
    2/16/2026Pending sale$1,600-99%$1/sqft
    Source: Berkshire Hathaway HomeServices Homesale Realty #MDCR2032132 Report a problem
    2/7/2026Listing removed$1,600$1/sqft
    Source: Bright MLS #MDCR2032132 Report a problem
    2/5/2026Listed for rent$1,600+6.7%$1/sqft
    Source: Bright MLS #MDCR2032132 Report a problem
    6/14/2022Listing removed--
    Source: Long & Foster Broker Feed Report a problem
    6/9/2022Listed for rent$1,500+7.1%$1/sqft
    Source: Long & Foster Broker Feed #MDCR2008596 Report a problem
    4/27/2021Listing removed--
    Source: Long & Foster Broker Feed Report a problem
    4/15/2021Listed for rent$1,400$1/sqft
    Source: Long & Foster Broker Feed #MDCR203668 Report a problem
    5/3/2020Listing removed$1,400$1/sqft
    Source: Long & Foster Real Estate, Inc. #MDCR194864 Report a problem
    3/12/2020Listed for rent$1,400+5.7%$1/sqft
    Source: Long & Foster Real Estate, Inc. #MDCR194864 Report a problem
    6/8/2017Listing removed$1,325$1/sqft
    Source: Long & Foster Real Estate, Inc. #CR9875805 Report a problem
    3/29/2017Price change$1,325-3.6%$1/sqft
    Source: Long & Foster Real Estate, Inc. #CR9875805 Report a problem
    3/2/2017Listed for rent$1,375+5.8%$1/sqft
    Source: Long & Foster Real Estate, Inc. #CR9875805 Report a problem
    4/16/2016Listing removed$1,300$1/sqft
    Source: Long & Foster Real Estate #CR9595358 Report a problem
    3/14/2016Listed for rent$1,300$1/sqft
    Source: Long & Foster Real Estate, Inc. #CR9595358 Report a problem
    4/28/2014Listing removed$1,300$1/sqft
    Source: Long & Foster Real Estate, Inc. #CR8264894 Report a problem
    2/4/2014Listed for rent$1,300$1/sqft
    Source: Long & Foster Real Estate, Inc. #CR8264894 Report a problem
    5/17/2005Sold$167,500+86.1%$150/sqft
    Source: Public Record Report a problem
    4/2/1998Sold$90,000$81/sqft
    Source: Public Record Report a problem

    Public tax history

    YearProperty taxesTax assessment
    2025$2,170 +2.9%$193,767 +3.8%
    2024$2,109 +4%$186,633 +4%
    2023$2,028 +2.4%$179,500
    2022$1,981 +2.5%$179,500 +4.9%
    2021$1,933 +2.5%$171,100 +2.5%
    2020$1,886 +3%$166,900
    2019$1,832 +3.1%$166,900 +6.1%
    2018$1,777 +3.1%$157,300 +3.1%
    2017$1,723 $152,500 +5%
    2016-- $145,233 +5.3%
    2015-- $137,967 +5.6%
    2014-- $130,700
    2013-- $130,700
    2012-- $130,700 -30.5%
    2011-- $188,060 +4%
    2010-- $180,820 +4.2%
    2009-- $173,580 +4.4%
    2008-- $166,340 +13.5%
    2007-- $146,556 +15.6%
    2006-- $126,773 +18.5%
    2005-- $106,990 +5.2%
    2004-- $101,722 +5.5%
    2003-- $96,456 +5.8%
    2002-- $91,190 +1.4%
    2001-- $89,916

    Find assessor info on the county website

    Neighborhood: 21157

    Nearby schools

    GreatSchools rating
    Schools provided by the listing agent
    • Elementary: FRIENDSHIP VALLEY
    • High: WESTMINSTER

    Source: The MLS. This data may not be complete. We recommend contacting the local school district to confirm school assignments for this home.

    Get a cash offer in 3 minutes
    Find out how much your home could sell for in as little as 3 minutes with a no-obligation cash offer.
    Estimated market value
    $289,200
    Get a cash offer in 3 minutes
    Find out how much your home could sell for in as little as 3 minutes with a no-obligation cash offer.
    Estimated market value
    $289,200