Discover the charm of this custom-built two-story home, complete with a full guest house and unique features throughout. Spanning 2,403 square feet with both main and guest house, on a spacious city lot, this property includes an in-ground pool and sport court, perfect for outdoor enjoyment. The main house boasts a two-car garage and a spacious master suite with a large walk-in closet and an ensuite bathroom featuring a double sink vanity, soaker tub, and separate shower area. Upstairs, you’ll find two additional bedrooms and a full bath, completing the upper level. The main floor offers a convenient laundry room off the garage, a kitchen with granite countertops and an eat-in bar, and a living room with a welcoming gas fireplace and a window seat that bathes the space in natural light and provides stunning views of the pool and backyard. The home also features an entry way with vaulted ceilings and a formal dining room. Downstairs, there is a cozy family room, a full bathroom, a craft room, and a fourth bedroom with its own exit to the breezeway. The breezeway, equipped with its own cooling and heating unit and two sliding doors, leads to the yard or pool through the sunroom and connects to the second two-car garage. This area also includes a fifth full bathroom and a second laundry room, perfect for your guest or washing pool towels, this bathroom conveniently servings as the pool bath. Access the exterior stairs through the breezeway to reach the guest house, where you’ll find a cozy kitchen, pantry, family room, bedroom, and full bath. The guest house is private and has its own secure entrance. With its thoughtful design and endless possibilities, this custom home is ready to be yours. Don’t miss out on this unique opportunity—make it your dream home today.
Sold-co-op w/mbr
Price Unknown
1101 Teri Ln, Sedgwick, KS 67135
5beds
2,403sqft
Single Family Onsite Built
Built in 1998
0.54 Acres Lot
$431,200 Zestimate®
$--/sqft
$2,850 Estimated rent
Home value
$431,200
$410,000 - $453,000
$2,850/mo
Zestimate® history
Owner options
List your home for rent
$2,850/mo
Rent Zestimate®
Find your next renter with Zillow Rental Manager. Plus, with online applications, you can quickly screen prospective tenants – for free.
$2,850/mo
Rent Zestimate®
Refinance and save
$100/mo
Est. payment
Refinancing to a lower rate could help reduce your monthly payments and save thousands over the life of the loan.
$100/mo
Est. payment
Explore your selling options
Work with a Zillow partner agent
Leverage their expertise and Zillow's premium Showcase listings to get your home seen by more buyers.
Get startedList with your own agent
Get your home in front of millions of buyers by listing it on Zillow.
Learn how to do itSell it yourself
Take full control of how buyers see your home on Zillow by listing For Sale by Owner (FSBO).
List your homeWhat's special
Zillow last checked:
Listing updated:
Listed by:
Cristy Kerbs 316-833-6297,
Reece Nichols South Central Kansas
Bought with:
Kristi Starr, 00245237
Source: SCKMLS as distributed by MLS GRID,MLS#: 639134
Facts & features
Interior
Bedrooms & bathrooms
- Bedrooms: 5
- Bathrooms: 6
- Full bathrooms: 5
- 1/2 bathrooms: 1
Primary bedroom
- Description: Wood Laminate
- Level: Upper
- Area: 177.76
- Dimensions: 16.0 x 11.11
Bedroom
- Description: Wood Laminate
- Level: Upper
- Area: 102.41
- Dimensions: 10.11 x 10.13
Bedroom
- Description: Wood Laminate
- Level: Upper
- Area: 125.19
- Dimensions: 11.7 x 10.7
Bedroom
- Description: Carpet
- Level: Upper
- Area: 136.65
- Dimensions: 11.11 x 12.3
Bedroom
- Description: Wood Laminate
- Level: Lower
- Area: 142.51
- Dimensions: 14.11 x 10.10
Dining room
- Description: Tile
- Level: Main
- Area: 113.22
- Dimensions: 11.10 x 10.2
Family room
- Description: Wood Laminate
- Level: Lower
- Area: 432.64
- Dimensions: 20.8 x 20.8
Family room
- Description: Carpet
- Level: Upper
- Area: 329.39
- Dimensions: 27.2 x 12.11
Kitchen
- Description: Wood Laminate
- Level: Main
- Area: 215.28
- Dimensions: 11.7 x 18.4
Living room
- Description: Carpet
- Level: Main
- Area: 233.36
- Dimensions: 13.11 x 17.8
Heating
- Forced Air, Natural Gas, Electric
Cooling
- Central Air, Wall/Window Unit(s), Electric
Appliances
- Included: Dishwasher, Disposal, Microwave, Refrigerator, Range, Water Softener Owned
- Laundry: Main Level, 220 equipment, In Garage
Features
- Ceiling Fan(s), Walk-In Closet(s), Vaulted Ceiling(s)
- Flooring: Laminate
- Doors: Storm Door(s)
- Windows: Window Coverings-Part
- Basement: Finished
- Number of fireplaces: 1
- Fireplace features: One, Living Room, Gas
Interior area
- Total interior livable area: 2,403 sqft
- Finished area above ground: 1,509
- Finished area below ground: 894
Property
Parking
- Total spaces: 4
- Parking features: Attached
- Garage spaces: 4
Features
- Levels: Two
- Stories: 2
- Patio & porch: Deck
- Exterior features: Irrigation Well, Sprinkler System, Tennis Court(s)
- Has private pool: Yes
- Pool features: In Ground, Outdoor Pool
- Has spa: Yes
- Spa features: Outdoor Hot Tub
- Fencing: Wood,Wrought Iron
Lot
- Size: 0.54 Acres
- Features: Cul-De-Sac
Details
- Additional structures: Bath House
- Parcel number: 1383404003019.000
Construction
Type & style
- Home type: SingleFamily
- Architectural style: Traditional
- Property subtype: Single Family Onsite Built
Materials
- Frame w/Less than 50% Mas, Vinyl/Aluminum
- Foundation: View Out, Walk Out Below Grade
- Roof: Composition
Condition
- Year built: 1998
Utilities & green energy
- Gas: Natural Gas Available
- Utilities for property: Sewer Available, Natural Gas Available, Public
Community & HOA
Community
- Features: Sidewalks, Jogging Path, Lake
- Subdivision: HILAND'S 2ND
HOA
- Has HOA: Yes
- Services included: Gen. Upkeep for Common Ar
- HOA fee: $100 annually
Location
- Region: Sedgwick
Financial & listing details
- Tax assessed value: $396,330
- Annual tax amount: $6,812
- Date on market: 5/15/2024
- Cumulative days on market: 10 days
- Ownership: Individual
- Road surface type: Paved
Price history
Price history is unavailable.
Public tax history
| Year | Property taxes | Tax assessment |
|---|---|---|
| 2025 | $8,475 +14.6% | $45,578 +15.1% |
| 2024 | $7,393 +8% | $39,606 +8.4% |
| 2023 | $6,848 +11.3% | $36,521 +8% |
| 2022 | $6,151 +14.5% | $33,817 +4.2% |
| 2021 | $5,370 +0.7% | $32,441 +0.8% |
| 2020 | $5,332 +4% | $32,179 +2.3% |
| 2019 | $5,129 +3.6% | $31,443 +3.2% |
| 2018 | $4,951 +95.1% | $30,470 -2.3% |
| 2017 | $2,538 -49.7% | $31,180 -4.4% |
| 2016 | $5,043 | $32,626 0% |
| 2015 | $5,043 +4.2% | $32,627 +0.4% |
| 2014 | $4,838 | $32,506 +10.7% |
| 2013 | -- | $29,352 |
| 2012 | -- | -- |
| 2011 | -- | -- |
| 2010 | -- | $27,080 +5.1% |
| 2009 | -- | $25,756 |
| 2008 | -- | $25,756 +38.1% |
| 2007 | -- | $18,656 +3.3% |
| 2006 | -- | $18,065 +6.8% |
| 2005 | -- | $16,916 |
| 2004 | -- | $16,916 +0% |
| 2003 | -- | $16,915 +0.5% |
| 2002 | -- | $16,824 |
| 2000 | -- | $16,824 |
Find assessor info on the county website
Neighborhood: 67135
Nearby homes
- $355,6005 bd3 ba1.6k sqft415 Ashton Ln, Sedgwick, KS 67135Off Market
- $343,1004 bd2 ba1.3k sqft1109 Teri Ln, Sedgwick, KS 67135Off Market
- $398,7004 bd-- ba2.7k sqft421 Ashton St, Sedgwick, KS 67135Off Market

- $328,4004 bd3 ba2.7k sqft421 Ashton Ln, Sedgwick, KS 67135Off Market
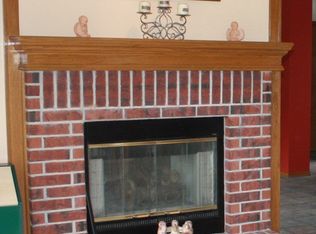
- $306,9003 bd3 ba1.4k sqft1119 Teri Ln, Sedgwick, KS 67135Off Market
- $299,6005 bd3 ba1.6k sqft1110 Teri Ln, Sedgwick, KS 67135Off Market
- $304,7005 bd3 ba2.7k sqft1201 Teri Ln, Sedgwick, KS 67135Off Market
- $300,1003 bd2 ba1.6k sqft501 Ashton Ln, Sedgwick, KS 67135Off Market
Nearby schools
GreatSchools rating
- 7/10R L Wright Elementary SchoolGrades: PK-6Distance: 1.1 mi
- 6/10Sedgwick High SchoolGrades: 7-12Distance: 1.1 mi
Schools provided by the listing agent
- Elementary: Sedgwick
- Middle: Sedgwick
- High: Sedgwick
Source: SCKMLS as distributed by MLS GRID. This data may not be complete. We recommend contacting the local school district to confirm school assignments for this home.
Sell for more on Zillow
Get a Zillow Showcase℠ listing at no additional cost and you could sell for .
$431,200
2% more
+$8,624
With Zillow Showcase(estimated)
$439,824
Sell for more on Zillow
Get a Zillow Showcase℠ listing at no additional cost and you could sell for .
$431,200
2% more
+$8,624
With Zillow Showcase(estimated)
$439,824
- Kansas
- Harvey County
- Sedgwick
- 67135
- 1101 Teri Ln
