Skip main navigation
Sold-co-op w/mbr
  • $406,600

    421 Ashton St, Sedgwick, KS 67135

    4beds
    --baths
    2,707sqft
    Single Family Onsite Built
    Built in 1997
    -- sqft lot
    $406,600 Zestimate®
    $150/sqft
    $2,324 Estimated rent

    Home value

    $406,600

    $366,000 - $451,000

    $2,324/mo

    Zestimate® history
    Loading
    Loading...

    Owner options

    List your home for rent

    $2,324/mo

    Rent Zestimate®

    Find your next renter with Zillow Rental Manager. Plus, with online applications, you can quickly screen prospective tenants – for free.

    Learn more

    $2,324/mo

    Rent Zestimate®

    Refinance and save

    $2,310/mo

    Est. payment

    Refinancing to a lower rate could help reduce your monthly payments and save thousands over the life of the loan.

    See today's rates

    $2,310/mo

    Est. payment

    Explore your selling options

    Work with a Zillow partner agent

    Leverage their expertise and Zillow's premium Showcase listings to get your home seen by more buyers.

    Get started

    List with your own agent

    Get your home in front of millions of buyers by listing it on Zillow.

    Learn how to do it

    Sell it yourself

    Take full control of how buyers see your home on Zillow by listing For Sale by Owner (FSBO).

    List your home

    What's special

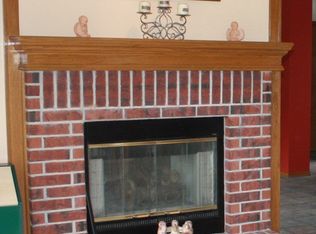
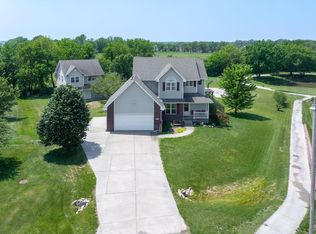
    Hurry! Wont last! This beautiful home backs up to a private and relaxing pond/wooded property. Premium lot with breathtaking views! This one owner home is nestled in the quiet and safe country community of Sedgwick, Kansas only 15 minutes from Wichita! Seller has nicely updated and taken care of home. Pride of ownership evident throughout. 4 bedrooms, one office, 3 full bathrooms and 3 car garage. Formal dining room has arched window and opens into living room with fireplace and oversized window offering lovely lake and private tree views. Don't miss the fountain view! Kitchen is spacious and includes new high definition granite look-a-like counter tops, tile accented backsplash, new sink and faucet, center island, eating bar, pantry and ceramic tiled floors. Tons of windows here to take in the breathtaking backyard views as well. 9 foot ceilings on main level and new brushed nickel lighting, fixtures and hardware throughout home. Enjoy the fireplace/hearth room in the kitchen area as well or use this space as a breakfast area. The main floor also offers three bedrooms, two full bathrooms and main floor laundry. The master bathroom features whirlpool tub, double sinks and upgraded tile accent back splashes surrounding vanity and tub as well as a separate shower. Basement has view out windows allowing for plenty of natural light. Spacious family room and adjacent recreation/game area. You'll also find a 4th bedroom, office/hobby room and a 3rd full bathroom which has been updated with full tile and accent tile above shower and backsplash as well as 1/2 way up the wall. Basement bathroom offers upgraded countertops, fixtures, lighting and sinks as well. Excellent curb appeal with brand new exterior paint in stylish warm colors. Sheetrocked and partially insulated 3 car garage. Plan on spending most of your evenings on the newly stained deck enjoying the beautiful sunsets. This neighborhood boasts an abundant variety of singing birds and water fowl in addition to the private and serene water & treed surroundings. Enjoy the wide array of mature trees and landscaping along all four sides of the home. This residence features an in ground sprinkler system, irrigation well and well-manicured lawn. Wide walking paths wind through the area leading to the school. Don't miss the new city pool! All this coupled with the wonderful neighbors and friendly community you will love living in Sedgwick, Kansas!

    This property is off market, which means it's not currently listed for sale or rent on Zillow. This may be different from what's available on other websites or public sources.

    Zillow last checked:

    Listing updated:

    Listed by:

    Alissa Unruh CELL:316-650-1978,

    J.P. Weigand & Sons

    Bought with:

    Amanda Mabry

    Source: SCKMLS as distributed by MLS GRID,MLS#: 353167

    Facts & features

    Interior

    Bedrooms & bathrooms
    • Bedrooms: 4
    Primary bedroom
    • Description: Carpet
    • Level: Main
    • Area: 187.5
    • Dimensions: 15x12'6
    Bedroom
    • Description: Carpet
    • Level: Main
    • Area: 105
    • Dimensions: 10x10.5
    Bedroom
    • Description: Carpet
    • Level: Main
    • Area: 120
    • Dimensions: 12x10
    Bedroom
    • Description: Wood Laminate
    • Level: Basement
    • Area: 184
    • Dimensions: 11.5x16
    Dining room
    • Description: Tile
    • Level: Main
    • Area: 140
    • Dimensions: 14x10
    Family room
    • Description: Carpet
    • Level: Basement
    • Area: 266
    • Dimensions: 14x19
    Kitchen
    • Description: Tile
    • Level: Main
    • Area: 255
    • Dimensions: 17x15
    Living room
    • Description: Carpet
    • Level: Main
    • Area: 168
    • Dimensions: 12x14
    Office
    • Description: Wood Laminate
    • Level: Basement
    • Area: 91
    • Dimensions: 13x7
    Recreation room
    • Description: Carpet
    • Level: Basement
    • Area: 273
    • Dimensions: 13x21
    Heating
    • Forced Air, Natural Gas
    Cooling
    • Central Air, Electric
    Appliances
    • Included: Dishwasher, Disposal, Range, Water Softener Owned
    • Laundry: Main Level, Laundry Room, 220 equipment
    Features
    • Ceiling Fan(s), Central Vacuum, Walk-In Closet(s), Vaulted Ceiling(s), Wired for Surround Sound
    • Flooring: Laminate
    • Windows: Window Coverings-All, Storm Window(s)
    • Basement: Finished
    • Number of fireplaces: 2
    • Fireplace features: Two, Living Room, Kitchen, Gas, Double Sided, Glass Doors
    Interior area
    • Total interior livable area: 2,707 sqft
    • Finished area above ground: 1,459
    • Finished area below ground: 1,248

    Property

    Parking
    • Total spaces: 3
    • Parking features: Attached, Garage Door Opener
    • Garage spaces: 3
    Features
    • Levels: One
    • Stories: 1
    • Patio & porch: Deck
    • Exterior features: Guttering - ALL, Irrigation Pump, Irrigation Well, Sprinkler System
    • Has spa: Yes
    • Spa features: Bath
    • On waterfront: Yes
    • Waterfront features: Pond/Lake, Waterfront
    Lot
    • Features: Wooded

    Construction

    Type & style
    • Home type: SingleFamily
    • Architectural style: Ranch
    • Property subtype: Single Family Onsite Built
    Materials
    • Frame w/More than 50% Mas, Brick
    • Foundation: Full, View Out
    • Roof: Composition
    Condition
    • Year built: 1997

    Utilities & green energy

    • Gas: Natural Gas Available
    • Utilities for property: Sewer Available, Natural Gas Available, Public

    Community & HOA

    Community
    • Features: Greenbelt, Jogging Path, Lake, Playground
    • Security: Security Lights
    HOA
    • Has HOA: Yes
    • HOA fee: $100 annually
    Location
    • Region: Sedgwick

    Financial & listing details

    • Price per square foot: $150/sqft
    • Annual tax amount: $2,874
    • Date on market: 9/21/2023
    • Cumulative days on market: 60 days
    • Ownership: Individual
    • Total actual rent: 0
    • Road surface type: Paved

    Price history

    Price history is unavailable.

    Public tax history

    Tax history is unavailable.

    Neighborhood: 67135

    Nearby schools

    GreatSchools rating
    Schools provided by the listing agent
    • Elementary: Sedgwick
    • Middle: Sedgwick
    • High: Sedgwick

    Source: SCKMLS as distributed by MLS GRID. This data may not be complete. We recommend contacting the local school district to confirm school assignments for this home.

    Get pre-qualified for a loan
    At Zillow Home Loans, we can pre-qualify you in as little as 5 minutes with no impact to your credit score.

    An equal housing lender. NMLS #10287.

    Sell for more on Zillow
    Get a Zillow Showcase℠ listing at no additional cost and you could sell for .
    $406,600
    2% more
    +$8,132
    With Zillow Showcase(estimated)
    $414,732