Skip main navigation
Closed
  • $915,000

    1101 Thomas Knapp Pkwy, Fort Mill, SC 29715

    5beds
    4,053sqft
    Single Family Residence
    Built in 2018
    0.28 Acres Lot
    $914,800 Zestimate®
    $226/sqft
    $4,164 Estimated rent

    Home value

    $914,800

    $869,000 - $961,000

    $4,164/mo

    Zestimate® history
    Loading
    Loading...

    Owner options

    List your home for rent

    $4,164/mo

    Rent Zestimate®

    Find your next renter with Zillow Rental Manager. Plus, with online applications, you can quickly screen prospective tenants – for free.

    Learn more

    $4,164/mo

    Rent Zestimate®

    Refinance and save

    $6,375/mo

    Est. payment

    Refinancing to a lower rate could help reduce your monthly payments and save thousands over the life of the loan.

    See today's rates

    $6,375/mo

    Est. payment

    Explore your selling options

    Work with a Zillow partner agent

    Leverage their expertise and Zillow's premium Showcase listings to get your home seen by more buyers.

    Get started

    List with your own agent

    Get your home in front of millions of buyers by listing it on Zillow.

    Learn how to do it

    Sell it yourself

    Take full control of how buyers see your home on Zillow by listing For Sale by Owner (FSBO).

    List your home

    What's special

    Timeless transitional stylingWalk-in pantryButlers pantryOversized islandLarge flat front yardGenerous gathering spaceDeep front setback
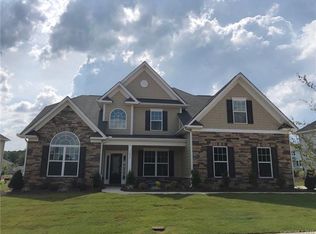
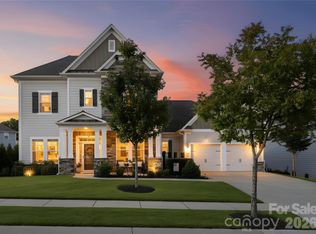
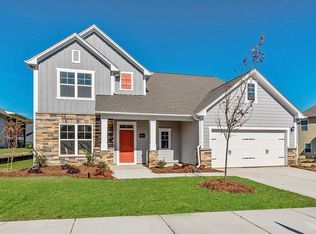
    This spacious and beautifully appointed home offers over 4,000 square feet of warm, family-oriented living with a layout designed for both everyday comfort and entertaining. Positioned on a desirable lot with a large flat backyard lined with mature trees for added privacy, this home combines space, functionality, and a relaxed lifestyle in one of Fort Mill’s most amenity-rich neighborhoods. Built in 2018, this 5-bedroom, 4.5-bath home features a thoughtful floor plan including a main-level guest suite with a full bath that is ideal for visitors, multigenerational living, or anyone needing access without stairs. At the heart of the home is the expansive living room with stunning coffered ceilings that opens seamlessly to the bright white kitchen featuring stainless steel appliances, gas cooktop, oversized island, walk-in pantry, butlers pantry and generous gathering space. Upstairs, the oversized primary suite offers a peaceful retreat with its own sitting room and dual walk-in closets. Updates include a covered rear patio addition creating the perfect place to relax and enjoy the private backyard setting. The exterior offers timeless transitional styling with a deep front setback, large flat front yard, extended driveway, and rare 3-car garage. Residents of Massey enjoy exceptional amenities including a resort-style pool with lazy river, water slide, lap lanes, clubhouse, fitness center, playgrounds, walking trails, and community gathering spaces. The neighborhood is known for its architectural variety and charm, creating a streetscape that feels established and inviting rather than cookie-cutter. Conveniently located near Hwy 521 and I-77 with restaurants, shopping, and a new Harris Teeter coming nearby, this home offers the perfect balance of convenience, community, and space to grow.

    Zillow last checked:

    Listing updated:

    Listing Provided by:

    Michelle Budd mbudd@helenadamsrealty.com,

    Helen Adams Realty

    Bought with:

    Denise Hauser

    Keller Williams Connected

    Source: Canopy MLS as distributed by MLS GRID,MLS#: 4368150MLS Logo

    Facts & features

    Interior

    Bedrooms & bathrooms
    • Bedrooms: 5
    • Bathrooms: 5
    • Full bathrooms: 4
    • 1/2 bathrooms: 1
    • Main level bedrooms: 1
    Primary bedroom
    • Level: Upper
    Bedroom s
    • Level: Main
    Bedroom s
    • Level: Upper
    Bedroom s
    • Level: Upper
    Bedroom s
    • Level: Upper
    Bathroom full
    • Level: Main
    Bathroom full
    • Level: Upper
    Bathroom full
    • Level: Upper
    Bathroom full
    • Level: Upper
    Bathroom half
    • Level: Main
    Bonus room
    • Level: Upper
    Breakfast
    • Level: Main
    Dining room
    • Level: Main
    Family room
    • Features: Coffered Ceiling(s)
    • Level: Main
    Kitchen
    • Features: Breakfast Bar, Kitchen Island, Open Floorplan, Walk-In Pantry, Wet Bar
    • Level: Main
    Laundry
    • Level: Upper
    Heating
    • Central, Forced Air, Zoned
    Cooling
    • Ceiling Fan(s), Central Air, Zoned
    Appliances
    • Included: Dishwasher, Disposal, Gas Cooktop, Oven, Plumbed For Ice Maker, Refrigerator, Tankless Water Heater
    • Laundry: Electric Dryer Hookup, Laundry Room, Upper Level, Washer Hookup
    Features
    • Soaking Tub, Kitchen Island, Open Floorplan, Storage, Walk-In Closet(s), Walk-In Pantry
    • Flooring: Carpet, Hardwood, Tile
    • Doors: Insulated Door(s)
    • Windows: Insulated Windows, Window Treatments
    • Has basement: No
    • Fireplace features: Family Room
    Interior area
    • Total structure area: 4,053
    • Total interior livable area: 4,053 sqft
    • Finished area above ground: 4,053
    • Finished area below ground: 0

    Property

    Parking
    • Total spaces: 3
    • Parking features: Driveway, Attached Garage, Garage Door Opener, Garage Faces Front, Garage Faces Side, Garage on Main Level
    • Attached garage spaces: 3
    • Has uncovered spaces: Yes
    • Details: Long Driveway
    Features
    • Levels: Two
    • Stories: 2
    • Patio & porch: Covered, Rear Porch
    • Fencing: Back Yard
    Lot
    • Size: 0.28 Acres
    • Features: Level, Wooded
    Details
    • Additional structures: None
    • Parcel number: 0202401426
    • Zoning: RES
    • Special conditions: Standard
    • Horse amenities: None

    Construction

    Type & style
    • Home type: SingleFamily
    • Architectural style: Transitional
    • Property subtype: Single Family Residence
    Materials
    • Fiber Cement, Stone Veneer
    • Foundation: Slab
    Condition
    • New construction: No
    • Year built: 2018
    Details
    • Builder model: The Springfield
    • Builder name: Essex

    Utilities & green energy

    • Sewer: Public Sewer
    • Water: City
    • Utilities for property: Cable Available, Electricity Connected, Wired Internet Available

    Community & neighborhood

    Security
    • Security features: Carbon Monoxide Detector(s), Smoke Detector(s)
    Community
    • Community features: Clubhouse, Sidewalks, Street Lights
    Location
    • Region: Fort Mill
    • Subdivision: Massey

    HOA & financial

    HOA
    • Has HOA: Yes
    • HOA fee: $1,100 annually
    • Association name: Brasael
    • Association phone: 704-847-3507

    Other

    Other facts
    • Listing terms: Cash,Conventional,VA Loan
    • Road surface type: Concrete, Paved

    Price history

    DateEventPrice
    6/22/2026Sold$915,000+1.7%$226/sqft
    Source: Canopy MLS as distributed by MLS GRID #4368150 Report a problem
    5/16/2026Pending sale$900,000$222/sqft
    Source: Canopy MLS as distributed by MLS GRID #4368150 Report a problem
    5/15/2026Listed for sale$900,000+93.5%$222/sqft
    Source: Canopy MLS as distributed by MLS GRID #4368150 Report a problem
    7/25/2018Sold$465,000$115/sqft
    Source: Public Record Report a problem

    Public tax history

    YearProperty taxesTax assessment
    2025$5,630 +13.6%$23,432 +15%
    2024$4,954 +2.3%$20,376
    2023$4,844 +3%$20,376
    2022$4,701 +77.7%$20,376 +1.1%
    2021$2,646 $20,146
    2020-- $20,146 +10.9%
    2019-- $18,160 -33.3%
    2018-- $27,240 +354%
    2017-- $6,000 +11.1%
    2016-- $5,400

    Find assessor info on the county website

    Neighborhood: 29715

    Nearby schools

    GreatSchools rating
    Schools provided by the listing agent
    • Elementary: Dobys Bridge
    • Middle: Forest Creek
    • High: Catawba Ridge

    Source: Canopy MLS as distributed by MLS GRID. This data may not be complete. We recommend contacting the local school district to confirm school assignments for this home.

    Get a cash offer in 3 minutes
    Find out how much your home could sell for in as little as 3 minutes with a no-obligation cash offer.
    Estimated market value
    $914,800
    Get a cash offer in 3 minutes
    Find out how much your home could sell for in as little as 3 minutes with a no-obligation cash offer.
    Estimated market value
    $914,800