Welcome to this exceptional 4-bed, 3.5 bath perfectly positioned home on one of the most desired streets in Massey. Thoughtfully designed, for comfort and flexibility, the main level offers two spacious 1st floor bedrooms, including a luxurious primary suite with a large walk-in closet and spa-like full bath, plus an additional first-floor en-suite bedroom with a private full bath-ideal for guests or multigenerational living. A dedicated office, half bath, great room, and dining area create a seamless and inviting main-level layout. The chef's kitchen features an expansive island, abundant cabinetry with roll-out drawers,5 gas-burner stove, stainless steel appliances, with easy access to the drop zone and laundry room. Notice all the upgrades including 9'–11' ceilings, crown/case molding, hard surface flooring throughout, in ceiling sound system and security systems to name a few. Upstairs, you'll find two additional bedrooms, a full bath, and a generous flex space perfect for a media room, playroom, or second office. Enjoy outdoor living on the large screened and tiled patio with additional patio space for additional entertainment area that overlooks the expansive yard complete with irrigation and storage shed. The 3-car garage offers epoxy flooring and ample storage. Another upgraded feature is the whole-house 16kw generator which provides a peace of mind. Located across from a large green space perfect for outdoor activity and play as well as a community firepit. Nearby enjoy Massey's resort-style amenities, including a lazy river, Olympic-sized pool, water slide, splash zone, and a community clubhouse with gym and media room. This home combines luxury, functionality, and an unbeatable location close to Schools, Costco, Target, plenty of grocery stores, restaurants, MUSC Medical Center and plenty of shopping.
Closed
$839,000
1445 Jakey Dr, Fort Mill, SC 29715
4beds
3,454sqft
Single Family Residence
Built in 2018
0.28 Acres Lot
$839,300 Zestimate®
$243/sqft
$3,631 Estimated rent
Home value
$839,300
$797,000 - $881,000
$3,631/mo
Zestimate® history
Owner options
List your home for rent
$3,631/mo
Rent Zestimate®
Find your next renter with Zillow Rental Manager. Plus, with online applications, you can quickly screen prospective tenants – for free.
$3,631/mo
Rent Zestimate®
Refinance and save
$6,322/mo
Est. payment
Refinancing to a lower rate could help reduce your monthly payments and save thousands over the life of the loan.
$6,322/mo
Est. payment
Explore your selling options
Work with a Zillow partner agent
Leverage their expertise and Zillow's premium Showcase listings to get your home seen by more buyers.
Get startedList with your own agent
Get your home in front of millions of buyers by listing it on Zillow.
Learn how to do itSell it yourself
Take full control of how buyers see your home on Zillow by listing For Sale by Owner (FSBO).
List your homeWhat's special
Expansive islandHalf bathStainless steel appliancesGreat roomDining areaDedicated officeIn ceiling sound system
Zillow last checked:
Listing updated:
Listed by:
Amy Stanley amy.stanley@cbrealty.com,
Coldwell Banker Realty
Bought with:
Matthew Woodhouse
Southern Nest Realty Inc
Source: Canopy MLS as distributed by MLS GRID,MLS#: 4337520
Facts & features
Interior
Bedrooms & bathrooms
- Bedrooms: 4
- Bathrooms: 4
- Full bathrooms: 3
- 1/2 bathrooms: 1
- Main level bedrooms: 2
Primary bedroom
- Features: Tray Ceiling(s), Walk-In Closet(s)
- Level: Main
Bedroom s
- Features: En Suite Bathroom
- Level: Main
Bedroom s
- Level: Upper
Bedroom s
- Level: Upper
Bathroom full
- Level: Main
Bathroom full
- Level: Main
Bathroom half
- Level: Main
Bathroom full
- Level: Upper
Dining area
- Level: Main
Flex space
- Features: Storage
- Level: Upper
Great room
- Level: Main
Kitchen
- Features: Built-in Features, Drop Zone, Kitchen Island, Open Floorplan, Walk-In Pantry
- Level: Main
Laundry
- Level: Main
Office
- Level: Main
Heating
- Forced Air, Natural Gas
Cooling
- Central Air, Electric, Zoned
Appliances
- Included: Dishwasher, Disposal, Dryer, Electric Oven, Exhaust Hood, Gas Cooktop, Microwave, Oven, Plumbed For Ice Maker, Refrigerator with Ice Maker, Wall Oven, Washer, Washer/Dryer
- Laundry: Laundry Room, Main Level
Features
- Built-in Features, Drop Zone, Kitchen Island, Open Floorplan, Pantry, Storage, Walk-In Closet(s), Walk-In Pantry
- Flooring: Laminate, Tile, Vinyl
- Doors: French Doors, Insulated Door(s), Screen Door(s), Storm Door(s)
- Windows: Insulated Windows
- Has basement: No
- Attic: Pull Down Stairs
Interior area
- Total structure area: 3,454
- Total interior livable area: 3,454 sqft
- Finished area above ground: 3,454
- Finished area below ground: 0
Property
Parking
- Total spaces: 3
- Parking features: Driveway, Attached Garage, Garage Door Opener, Garage Faces Front, Tandem, Garage on Main Level
- Attached garage spaces: 3
- Has uncovered spaces: Yes
Features
- Levels: Two
- Stories: 2
- Patio & porch: Covered, Enclosed, Front Porch, Patio, Screened
- Exterior features: In-Ground Irrigation
- Pool features: Community
- Fencing: Partial
Lot
- Size: 0.28 Acres
- Features: Level, Wooded
Details
- Additional structures: Shed(s)
- Parcel number: 0202401429
- Zoning: Residential
- Special conditions: Standard
- Other equipment: Generator, Other - See Remarks
Construction
Type & style
- Home type: SingleFamily
- Architectural style: Transitional
- Property subtype: Single Family Residence
Materials
- Hardboard Siding, Stone
- Foundation: Slab
Condition
- New construction: No
- Year built: 2018
Details
- Builder name: David Weekley
Utilities & green energy
- Sewer: County Sewer
- Water: County Water
- Utilities for property: Electricity Connected, Underground Power Lines, Underground Utilities, Wired Internet Available
Community & HOA
Community
- Features: Clubhouse, Fitness Center, Picnic Area, Playground, Sidewalks, Street Lights
- Security: Carbon Monoxide Detector(s), Security System, Smoke Detector(s)
- Subdivision: Massey
HOA
- Has HOA: Yes
- HOA fee: $1,100 annually
- HOA name: Brasael
- HOA phone: 704-847-3507
Location
- Region: Fort Mill
Financial & listing details
- Price per square foot: $243/sqft
- Tax assessed value: $691,900
- Annual tax amount: $4,369
- Date on market: 1/30/2026
- Cumulative days on market: 1 day
- Listing terms: Cash,Conventional
- Exclusions: curtain rods
- Electric utility on property: Yes
- Road surface type: Concrete, Paved
Price history
| Date | Event | Price |
|---|---|---|
| 3/12/2026 | Sold | $839,000-1.3%$243/sqft |
Source:  Canopy MLS as distributed by MLS GRID #4337520 Report a problem Canopy MLS as distributed by MLS GRID #4337520 Report a problem | ||
| 1/30/2026 | Listed for sale | $849,900+74.1%$246/sqft |
Source: Canopy MLS as distributed by MLS GRID #4337520 Report a problem | ||
| 2/8/2018 | Sold | $488,118$141/sqft |
Source: Public Record Report a problem | ||
Public tax history
| Year | Property taxes | Tax assessment |
|---|---|---|
| 2025 | $4,369 +15.5% | $20,114 +15% |
| 2024 | $3,783 +2.3% | $17,490 |
| 2023 | $3,700 -8.6% | $17,490 |
| 2022 | $4,046 +52.9% | $17,490 |
| 2021 | $2,646 | $17,490 |
| 2020 | -- | $17,490 -8% |
| 2019 | -- | $19,020 |
| 2018 | -- | $19,020 +252.2% |
| 2017 | -- | $5,400 |
| 2016 | -- | $5,400 |
Find assessor info on the county website
Neighborhood: 29715
Nearby homes
- $690,7003 bd3 ba2.7k sqft1451 Jakey Dr, Fort Mill, SC 29715Off Market
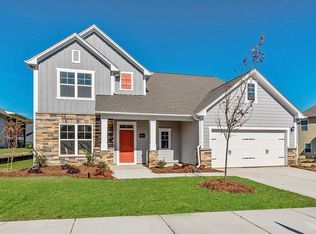
- $747,2005 bd3 ba3.5k sqft1439 Jakey Dr, Fort Mill, SC 29715Off Market

- $683,300-- bd3 ba2.7k sqft570 Dudley Dr, Fort Mill, SC 29715Off Market
- $915,0005 bd5 ba4k sqft1101 Thomas Knapp Pkwy, Fort Mill, SC 29715Sold
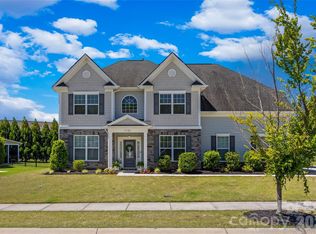
- $784,1004 bd4 ba3.5k sqft1093 Thomas Knapp Pkwy, Fort Mill, SC 29715Off Market
- $778,1004 bd4 ba3.5k sqft578 Dudley Dr, Fort Mill, SC 29715Off Market
- $782,6005 bd3 ba3.6k sqft1433 Jakey Dr, Fort Mill, SC 29715Off Market
- $817,000-- bd3 ba3.3k sqft564 Dudley Dr, Fort Mill, SC 29715Off Market
Nearby schools
GreatSchools rating
- 10/10Doby's Bridge ElementaryGrades: K-5Distance: 0.9 mi
- 10/10Forest Creek MiddleGrades: 6-8Distance: 1.2 mi
- 9/10Catawba Ridge High SchoolGrades: 9-12Distance: 1.6 mi
Schools provided by the listing agent
- Middle: Forest Creek
- High: Catawba Ridge
Source: Canopy MLS as distributed by MLS GRID. This data may not be complete. We recommend contacting the local school district to confirm school assignments for this home.
Get a cash offer in 3 minutes
Find out how much your home could sell for in as little as 3 minutes with a no-obligation cash offer.
Estimated market value
$839,300
Get a cash offer in 3 minutes
Find out how much your home could sell for in as little as 3 minutes with a no-obligation cash offer.
Estimated market value
$839,300
- South Carolina
- York County
- Fort Mill
- 29715
- 1445 Jakey Dr
