MOTIVATED SELLERS
$20,000 PRICE REDUCTION
This Charming Well Kept and Updated Home in East Side Williston has the Charm and Elegance of a Mountain Vacation Home and anyone making this Property their next Home Purchase would be Proud to call it Home. It has 3/4' Cedar Board and Batten Siding. The Beautiful Oversized Corner Lot is Beautifully Landscaped and Manicured. It has a large Fenced and Private Backyard.
The Home Features (3) Large Bedrooms with Ceiling Fans on the Main Floor. There are (2) Large Non-Conforming Bedrooms in the Basement although the Windows in these rooms are Larger than your normal Basement Windows. (2) Full Baths (1) 3/4 Bath, Main Floor Laundry, (2) Fireplaces, Electric in Basement and Natural Gas on the Main Floor. Newer Kitchen Cabinets with Accent Lighting and a Breakfast Nook and a Formal Dining Area.
The home is Air Conditioned and is Heated with Forced Air/ Natural Gas.
(2) Car Attached and Heated Garage with Alley Access for more convenient backing out. The Basement was Recently Finished and Features a Cozy Family Room and a Fireplace
The Basement has a good-sized Storage Room with Cabinetry and Shelving. There is also Extra Parking on the Ally side for a Boat or Camper. Call Dwight Ebel today for your Personal Showing.
Sold
Price Unknown
1101 University Ave, Williston, ND 58801
5beds
3,031sqft
Single Family Residence
Built in 1978
0.28 Acres Lot
$558,600 Zestimate®
$--/sqft
$2,958 Estimated rent
Home value
$558,600
$531,000 - $587,000
$2,958/mo
Zestimate® history
Owner options
List your home for rent
$2,958/mo
Rent Zestimate®
Find your next renter with Zillow Rental Manager. Plus, with online applications, you can quickly screen prospective tenants – for free.
$2,958/mo
Rent Zestimate®
Refinance and save
Refinancing to a lower rate could help reduce your monthly payments and save thousands over the life of the loan.
Explore your selling options
Work with a Zillow partner agent
Leverage their expertise and Zillow's premium Showcase listings to get your home seen by more buyers.
Get startedList with your own agent
Get your home in front of millions of buyers by listing it on Zillow.
Learn how to do itSell it yourself
Take full control of how buyers see your home on Zillow by listing For Sale by Owner (FSBO).
List your homeWhat's special
Breakfast nookFormal dining areaMain floor laundryBeautifully landscaped and manicuredBeautiful oversized corner lotAir conditioned
Zillow last checked:
Listing updated:
Listed by:
Dwight R Ebel 701-770-0584,
Realty One Group Caliber
Bought with:
Kallie D Bratlien, 10502
REAL
Source: Great North MLS,MLS#: 4025781
Facts & features
Interior
Bedrooms & bathrooms
- Bedrooms: 5
- Bathrooms: 3
- Full bathrooms: 2
- 3/4 bathrooms: 1
Heating
- Fireplace(s), Forced Air, Natural Gas
Cooling
- Ceiling Fan(s), Central Air
Appliances
- Included: Dishwasher, Dryer, Electric Range, Exhaust Fan, Freezer, Gas Cooktop, Microwave, Oven, Refrigerator, Washer
- Laundry: Main Level
Features
- Ceiling Fan(s), Main Floor Bedroom
- Flooring: Carpet, Ceramic Tile
- Windows: Window Treatments
- Basement: Storage Space,Other
- Number of fireplaces: 2
- Fireplace features: Basement, Electric, Family Room, Gas, Living Room
Interior area
- Total structure area: 3,031
- Total interior livable area: 3,031 sqft
- Finished area above ground: 1,687
- Finished area below ground: 1,344
Property
Parking
- Total spaces: 2
- Parking features: Garage Door Opener, Heated Garage, Insulated, Workbench, RV Access/Parking, Garage Faces Side, Additional Parking, Alley Access
- Garage spaces: 2
Features
- Levels: One
- Stories: 1
- Patio & porch: Patio
- Exterior features: Keyless Entry
- Fencing: Back Yard,Block,Full
Lot
- Size: 0.28 Acres
- Dimensions: 100' x 120'
- Features: Sprinklers In Rear, Sprinklers In Front, Corner Lot, Landscaped, Level, Lot - Owned
Details
- Parcel number: 01404002533000
Construction
Type & style
- Home type: SingleFamily
- Architectural style: Ranch
- Property subtype: Single Family Residence
Materials
- Wood Siding
- Foundation: Concrete Perimeter
- Roof: Shingle,Asphalt
Condition
- New construction: No
- Year built: 1978
Utilities & green energy
- Sewer: Public Sewer
- Water: Public
- Utilities for property: Underground Utilities, Sewer Connected, Natural Gas Connected, Phone Connected, Water Connected, Trash Pickup - Public, Cable Available, Electricity Connected
Community & HOA
Location
- Region: Williston
Financial & listing details
- Tax assessed value: $412,280
- Annual tax amount: $2,124
- Date on market: 6/1/2026
- Listing terms: Cash,Conventional
- Electric utility on property: Yes
- Road surface type: Asphalt, Paved
Price history
| Date | Event | Price |
|---|---|---|
| 10/14/2026 | Sold | -- |
Source: Great North MLS #4025781 Report a problem | ||
| 8/4/2026 | Pending sale | $569,900$188/sqft |
Source: Great North MLS #4025781 Report a problem | ||
| 6/26/2026 | Price change | $569,900-3.4%$188/sqft |
Source: Great North MLS #4025781 Report a problem | ||
| 6/1/2026 | Listed for sale | $589,900$195/sqft |
Source: Great North MLS #4025781 Report a problem | ||
| 6/3/2008 | Sold | -- |
Source: Great North MLS #1080096 Report a problem | ||
| 6/29/2007 | Sold | -- |
Source: Public Record Report a problem | ||
Public tax history
| Year | Property taxes | Tax assessment |
|---|---|---|
| 2025 | $2,018 -28% | $206,140 +7.3% |
| 2024 | $2,805 -6.7% | $192,190 +5.8% |
| 2023 | $3,008 +4.6% | $181,605 +7.5% |
| 2022 | $2,875 +5.8% | $169,005 +5% |
| 2021 | $2,717 -3% | $160,900 +0.7% |
| 2020 | $2,800 +18.2% | $159,800 +15.2% |
| 2019 | $2,368 +8% | $138,700 +8.2% |
| 2017 | $2,192 +5.2% | $128,200 -13.5% |
| 2016 | $2,084 | $148,250 +40.5% |
| 2012 | -- | $105,550 |
| 2011 | -- | $105,550 |
| 2010 | -- | -- |
Find assessor info on the county website
Neighborhood: 58801
Nearby homes
- $--4 bd3 ba2.7k sqft421 11th St E, Williston, ND 58801Sold
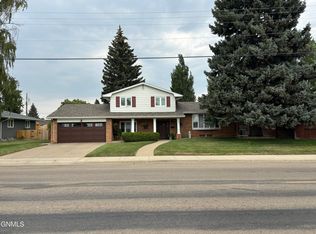
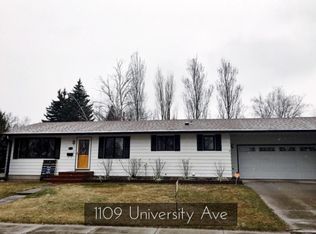
- $466,1005 bd3 ba2.6k sqft1109 University Ave, Williston, ND 58801Off Market
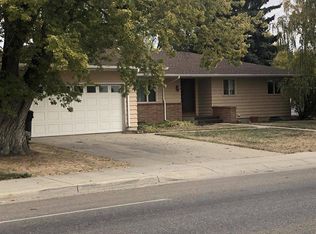
- $429,6005 bd3 ba2.8k sqft417 11th St E, Williston, ND 58801Off Market
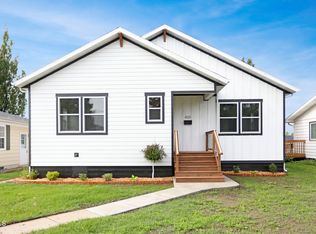
- $495,4004 bd3 ba2.6k sqft420 11th St E, Williston, ND 58801Off Market
- $428,100-- bd-- ba-- sqft1113 University Ave, Williston, ND 58801Off Market
- $265,800-- bd-- ba-- sqft1106 University Ave, Williston, ND 58801Off Market
- $274,000-- bd-- ba-- sqft501 11th St E, Williston, ND 58801Off Market
- $316,7005 bd2 ba1.8k sqft426 11th St E, Williston, ND 58801Off Market
Nearby schools
GreatSchools rating
- 1/10Rickard Elementary SchoolGrades: K-4Distance: 0.3 mi
- 3/10Williston Middle School Central CampusGrades: 5-8Distance: 0.7 mi
- 1/10Williston High SchoolGrades: 9-12Distance: 3.5 mi
- North Dakota
- Williams County
- Williston
- 58801
- 1101 University Ave
