Skip main navigation
Sold
  • Price Unknown

    420 11th St E, Williston, ND 58801

    4beds
    2,616sqft
    Single Family Residence
    Built in 2022
    7,840.8 Square Feet Lot
    $502,800 Zestimate®
    $--/sqft
    $3,109 Estimated rent

    Home value

    $502,800

    $478,000 - $528,000

    $3,109/mo

    Zestimate® history
    Loading
    Loading...

    Owner options

    List your home for rent

    $3,109/mo

    Rent Zestimate®

    Find your next renter with Zillow Rental Manager. Plus, with online applications, you can quickly screen prospective tenants – for free.

    Learn more

    $3,109/mo

    Rent Zestimate®

    Refinance and save

    Refinancing to a lower rate could help reduce your monthly payments and save thousands over the life of the loan.

    See today's rates

    Explore your selling options

    Work with a Zillow partner agent

    Leverage their expertise and Zillow's premium Showcase listings to get your home seen by more buyers.

    Get started

    List with your own agent

    Get your home in front of millions of buyers by listing it on Zillow.

    Learn how to do it

    Sell it yourself

    Take full control of how buyers see your home on Zillow by listing For Sale by Owner (FSBO).

    List your home

    What's special

    Large backyardBeautiful deckSeparate pantryLaundry roomDual sinksAmple cabinetsVaulted ceilings
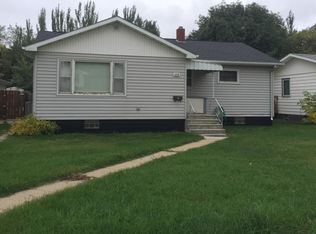
    Fall in love with this band new, ranch-style home, in the desirable east side. This home has been finished in a timeless design and has so many showstopping features. The main floor includes a living room with vaulted ceilings and tons of natural light, dining room, kitchen with quartz counters, slate appliances, ample cabinets with pull-out drawers and separate pantry. The primary suite has dual sinks, walk in shower and walk-in closet. There is also another full bathroom and bedroom on the main floor. The fully finished basement includes a spacious family room with 2 additional bedrooms, each with great closets, full bathroom, laundry room and lots of storage! The detached 2-stall garage offers lots of room for parking and additional storage. The large backyard provides a beautiful deck and concrete patio for bbq's . Don't miss out on this great home!

    Zillow last checked:

    Listing updated:

    Listed by:

    Gabriel C Black 701-570-7833,

    NextHome Fredricksen Real Estate

    Bought with:

    Gabriel C Black, 9922

    NextHome Fredricksen Real Estate

    Source: Great North MLS,MLS#: 4007805

    Facts & features

    Interior

    Bedrooms & bathrooms
    • Bedrooms: 4
    • Bathrooms: 3
    • Full bathrooms: 2
    • 3/4 bathrooms: 1
    Primary bedroom
    • Level: Main
    Bedroom 1
    • Level: Main
    Bedroom 3
    • Level: Basement
    Bedroom 4
    • Level: Basement
    Primary bathroom
    • Level: Main
    Bathroom 1
    • Level: Main
    Bathroom 3
    • Level: Basement
    Dining room
    • Level: Main
    Family room
    • Level: Basement
    Kitchen
    • Level: Main
    Laundry
    • Level: Basement
    Living room
    • Level: Main
    Living room
    • Level: Main
    Storage
    • Level: Basement
    Heating
    • Forced Air, Natural Gas
    Cooling
    • Central Air
    Appliances
    • Included: Dishwasher, Dryer, Electric Range, Microwave, Refrigerator, Washer
    Features
    • Ceiling Fan(s), Main Floor Bedroom, Pantry, Primary Bath, Vaulted Ceiling(s), Walk-In Closet(s)
    • Flooring: Vinyl, Carpet
    • Basement: Finished,Full
    • Has fireplace: No
    Interior area
    • Total structure area: 2,616
    • Total interior livable area: 2,616 sqft
    • Finished area above ground: 1,508
    • Finished area below ground: 1,108

    Property

    Parking
    • Total spaces: 2
    • Parking features: Alley Access
    • Garage spaces: 2
    Features
    • Patio & porch: Deck, Patio
    • Exterior features: Private Yard
    • Fencing: Partial
    Lot
    • Size: 7,840 sqft
    • Dimensions: 50 x 157.03
    • Features: Landscaped
    Details
    • Parcel number: 01388002423500

    Construction

    Type & style
    • Home type: SingleFamily
    • Architectural style: Ranch
    • Property subtype: Single Family Residence
    Materials
    • HardiPlank Type
    Condition
    • New construction: No
    • Year built: 2022

    Utilities & green energy

    • Sewer: Public Sewer
    • Water: Public

    Community & neighborhood

    Security
    • Security features: Smoke Detector(s)
    Location
    • Region: Williston

    Other

    Other facts
    • Listing terms: VA Loan,USDA Loan,Cash,Conventional,FHA

    Price history

    DateEventPrice
    7/19/2023Sold--
    Source: Great North MLS #4007805 Report a problem
    6/12/2023Pending sale$435,000$166/sqft
    Source: Great North MLS #4007805 Report a problem
    6/4/2023Price change$435,000-3.1%$166/sqft
    Source: Great North MLS #4007805 Report a problem
    5/28/2023Listed for sale$449,000$172/sqft
    Source: Great North MLS #4007805 Report a problem
    1/11/2012Sold--
    Source: Public Record Report a problem
    6/13/2007Sold--
    Source: Public Record Report a problem

    Public tax history

    YearProperty taxesTax assessment
    2024$3,104 +133.7%$181,855 +126.8%
    2023$1,328 -55.2%$80,175 -53.9%
    2022$2,962 +3.5%$174,065 +2.7%
    2021$2,862 -3.9%$169,475 -0.3%
    2020$2,978 +16.2%$169,950 +13.3%
    2019$2,562 +10.8%$150,050 +10.9%
    2017$2,313 +9.2%$135,250 -10.3%
    2016$2,118 $150,700 +102.1%
    2012-- $74,550
    2011-- $74,550
    2010-- --

    Find assessor info on the county website

    Neighborhood: 58801

    Nearby schools

    GreatSchools rating