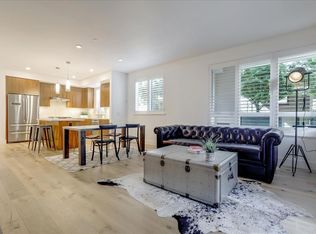
One of the brightest residences in a modern luxury building, ideally located in the heart of Downtown Mountain View, with water included in HOA dues. This stylish home blends contemporary design with warm, upscale finishes, just moments from everything Silicon Valley has to offer. The open-concept layout features a sleek chefs kitchen with stainless steel appliances, rich walnut-toned cabinetry, tiled backsplash, and elegant quartz countertops. The light-filled living and dining area showcases wide-plank hardwood flooring, recessed lighting, and large windows, with direct access to a private terrace for seamless indoor-outdoor living. The spacious bedroom suite offers a spa-inspired en-suite bath and a generous walk-in closet with custom built-ins. A convenient half bath serves guests. Additional highlights include in-unit washer/dryer, abundant storage with two oversized storage spaces, and one assigned parking space in a secured underground garage. Enjoy boutique community amenities including landscaped grounds, BBQ area, fire pit, lounge seating, bike storage, and a dog park. Just steps to downtown shops, dining, transit, parks, and Rose Market.
Sold for $750,000
$750,000
1101 W El Camino Real Unit 417, Mountain View, CA 94040
1beds
820sqft
Condominium, Residential
Built in 2017
-- sqft lot
$747,700 Zestimate®
$915/sqft
$4,308 Estimated rent
Home value
$747,700
$695,000 - $808,000
$4,308/mo
Zestimate® history
Owner options
List your home for rent
$4,308/mo
Rent Zestimate®
Find your next renter with Zillow Rental Manager. Plus, with online applications, you can quickly screen prospective tenants – for free.
$4,308/mo
Rent Zestimate®
Refinance and save
$4,805/mo
Est. payment
Refinancing to a lower rate could help reduce your monthly payments and save thousands over the life of the loan.
$4,805/mo
Est. payment
Explore your selling options
Work with a Zillow partner agent
Leverage their expertise and Zillow's premium Showcase listings to get your home seen by more buyers.
Get startedList with your own agent
Get your home in front of millions of buyers by listing it on Zillow.
Learn how to do itSell it yourself
Take full control of how buyers see your home on Zillow by listing For Sale by Owner (FSBO).
List your homeWhat's special
Bbq areaBrightest residencesDog parkSleek chefs kitchenSpacious bedroom suiteWarm upscale finishesSpa-inspired en-suite bath
Zillow last checked:
Listing updated:
Listed by:
Wen Guo RE Group 70010161 650-931-5473,
KW Advisors 650-627-3700
Bought with:
Anthony Dibiase, 02080962
Intero Real Estate Services
Source: MLSListings Inc,MLS#: ML82042868
Facts & features
Interior
Bedrooms & bathrooms
- Bedrooms: 1
- Bathrooms: 2
- Full bathrooms: 1
- 1/2 bathrooms: 1
Dining room
- Features: DiningArea
Family room
- Features: NoFamilyRoom
Heating
- Forced Air
Cooling
- Central Air
Interior area
- Total structure area: 820
- Total interior livable area: 820 sqft
Property
Parking
- Total spaces: 1
- Parking features: Assigned, Detached
- Garage spaces: 1
Features
- Stories: 1
Lot
- Size: 898 Square Feet
Details
- Parcel number: 18964049
- Zoning: CRA
- Special conditions: Standard
Construction
Type & style
- Home type: Condo
- Property subtype: Condominium, Residential
Materials
- Foundation: Slab
- Roof: Other
Condition
- New construction: No
- Year built: 2017
Utilities & green energy
- Gas: PublicUtilities
- Sewer: Public Sewer
- Water: Public
- Utilities for property: Public Utilities, Water Public
Community & HOA
HOA
- Has HOA: Yes
- Services included: Gas, Sewer
- HOA fee: $793 monthly
Location
- Region: Mountain View
Financial & listing details
- Price per square foot: $915/sqft
- Tax assessed value: $990,000
- Annual tax amount: $11,695
- Date on market: 4/23/2026
- Listing agreement: ExclusiveRightToSell
Price history
| Date | Event | Price |
|---|---|---|
| 6/1/2026 | Sold | $750,000+25.2%$915/sqft |
Source:  MLSListings Inc #ML82042868 Report a problem MLSListings Inc #ML82042868 Report a problem | ||
| 5/1/2026 | Pending sale | $599,000$730/sqft |
Source: MLSListings Inc #ML82042868 Report a problem | ||
| 4/24/2026 | Listed for sale | $599,000-36.9%$730/sqft |
Source: MLSListings Inc #ML82042868 Report a problem | ||
| 5/19/2022 | Listing removed | -- |
Source:  MLSListings Inc #ML81887314 Report a problem MLSListings Inc #ML81887314 Report a problem | ||
| 4/25/2022 | Listed for sale | $949,500+0.5%$1,158/sqft |
Source: MLSListings Inc #ML81887314 Report a problem | ||
| 2/22/2018 | Sold | $945,000$1,152/sqft |
Source: Public Record Report a problem | ||
Public tax history
| Year | Property taxes | Tax assessment |
|---|---|---|
| 2025 | $11,695 +17.9% | $990,000 +17.9% |
| 2024 | $9,921 -2% | $840,000 -1.2% |
| 2023 | $10,129 -5.6% | $850,000 -4.1% |
| 2022 | $10,727 +3.7% | $886,000 +3.3% |
| 2021 | $10,340 -13.5% | $858,000 -12.7% |
| 2020 | $11,957 | $983,178 +2% |
| 2019 | $11,957 +140.9% | $963,900 +142.6% |
| 2018 | $4,964 | $397,280 +42.1% |
| 2017 | $4,964 +41.8% | $279,636 +123.1% |
| 2016 | $3,502 | $125,332 |
Find assessor info on the county website
Neighborhood: 94040
Nearby homes
- $1,447,0003 bd2 ba1.4k sqft1101 W El Camino Real UNIT 102, Mountain View, CA 94040Off Market

- $1,325,0002 bd2 ba1.2k sqft1101 W El Camino Real UNIT 108, Mountain View, CA 94040Sold

- $771,1001 bd2 ba945 sqft1101 W El Camino Real UNIT 119, Mountain View, CA 94040Off Market
- $1,703,2003 bd3 ba1.6k sqft1101 W El Camino Real UNIT 308, Mountain View, CA 94040Off Market

- $857,2001 bd1 ba945 sqft1101 W El Camino Real UNIT 319, Mountain View, CA 94040Off Market
- $1,427,0003 bd2 ba1.4k sqft1101 W El Camino Real UNIT 302, Mountain View, CA 94040Off Market
- $1,300,0002 bd2 ba1.1k sqft1101 W El Camino Real UNIT 210, Mountain View, CA 94040Sold
- $1,173,0003 bd2 ba1.4k sqft1101 W El Camino Real UNIT 218, Mountain View, CA 94040Off Market
- $800,0001 bd2 ba945 sqft1101 W El Camino Real UNIT 219, Mountain View, CA 94040Sold
Nearby schools
GreatSchools rating
- 10/10Benjamin Bubb Elementary SchoolGrades: K-5Distance: 0.7 mi
- 8/10Isaac Newton Graham Middle SchoolGrades: 6-8Distance: 0.4 mi
- 10/10Mountain View High SchoolGrades: 9-12Distance: 2.2 mi
Schools provided by the listing agent
- District: MountainViewWhisman
Source: MLSListings Inc. This data may not be complete. We recommend contacting the local school district to confirm school assignments for this home.
Get a cash offer in 3 minutes
Find out how much your home could sell for in as little as 3 minutes with a no-obligation cash offer.
Estimated market value
$747,700
Get a cash offer in 3 minutes
Find out how much your home could sell for in as little as 3 minutes with a no-obligation cash offer.
Estimated market value
$747,700
- California
- Santa Clara County
- Mountain View
- 94040
- 1101 W El Camino Real Unit 417
Nearby cities
Nearby neighborhoods
Nearby zip codes
Other Mountain View Topics
