EXCEPTIONAL LUXURY TIMBER LOFT IN THE HEART OF CHICAGO'S WEST LOOP
Available January 2027 | Fully Furnished | 6 12 Month Lease Terms Only
A rare opportunity to lease an extraordinary, fully furnished luxury residence in the heart of Chicago's highly sought-after West Loop. Blending historic architectural character with sophisticated contemporary design, this meticulously appointed three-bedroom loft offers an exceptional living experience defined by dramatic proportions, designer finishes, and refined urban elegance.
From the moment you enter, soaring 14-foot timber ceilings, exposed brick, architectural ductwork, rich hardwood flooring, and custom lighting** establish an unmistakable sense of character and sophistication. A dramatic entry foyer features a floor-to-ceiling sliding mirror concealing a generous walk-in coat and storage closet, while an illuminated gallery-style hallway with backlit glass shelving creates a striking introduction to the residence.
The expansive living area is designed for both grand entertaining and everyday luxury. At its center, a spectacular two-sided, color-changing water-vapor fireplace anchors the space, complemented by a designer accent wall featuring Phillip Jeffries wallpaper. Oversized windows, honed granite windowsills, and integrated LED lighting enhance the loft's architectural appeal while framing distinctive urban views.
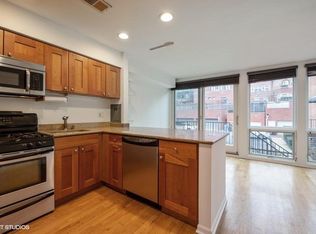
The sophisticated Italian kitchen is a true centerpiece, featuring **slab marble countertops, a dramatic waterfall island, premium Bosch and Fisher & Paykel appliances, sleek two-tone cabinetry, and custom glass display shelving.** A spacious breakfast bar provides an inviting setting for casual dining, while the adjoining formal dining area offers generous proportions and beautiful west-facing windows. A thoughtfully integrated swiveling television allows for flexible viewing between the living and dining spaces.
The luxurious primary suite provides a private retreat, complete with abundant natural light, a custom walk-in closet, and a spa-inspired ensuite bathroom featuring a steam shower, heated floors, an oversized double-faucet sink, and designer lighting and fixtures.
The second bedroom, accessed through elegant frosted-glass French doors, is currently configured as a sophisticated home office and guest retreat, complete with a queen-size sleeper sofa. A beautifully appointed additional bathroom features heated floors, dual vanities, black marble countertops, and an oversized walk-in shower, with convenient Jack-and-Jill access to the generously proportioned third bedroom.
Every detail of this remarkable residence has been carefully considered, creating a distinctive balance of historic industrial architecture, modern luxury, and effortless livability.
**Property Highlights**
- Three bedrooms and two full bathrooms
- Fully furnished with sophisticated designer interiors
- Dramatic 14-foot timber ceilings and exposed brick
- Expansive, light-filled living and entertaining spaces
- Two-sided designer water-vapor fireplace
- Italian kitchen with marble waterfall island
- Premium Bosch and Fisher & Paykel appliances
- Custom cabinetry, architectural lighting, and integrated LED accents
- Luxurious primary suite with steam shower and heated bathroom floors
- Custom closets and thoughtfully designed storage
- Dedicated home office or flexible guest suite
- Prime West Loop location near acclaimed restaurants, boutiques, galleries, and downtown Chicago
- Includes 1 parking space
**Leasing Information**
Available for occupancy beginning January 2027. Offered fully furnished with **lease terms of 6 to 12 months only.** Short-term stays of fewer than six months are not permitted.
The residence is currently tenant-occupied. Private showings are available by advance appointment only, subject to appropriate tenant notice and scheduling.
An exceptional opportunity for the discerning renter seeking architectural distinction, uncompromising finishes, and an elevated lifestyle in one of Chicago's most desirable neighborhoods.
Utilities: electric, gas, internet
Apartment for rent
Apartment
Available Fri Jan 15 2027
No pets
Air conditioner, central air
In unit laundry
Attached garage parking
Baseboard, wall furnace
What's special
Two-sided color-changing water-vapor fireplaceExposed brickArchitectural ductworkBeautiful west-facing windowsDramatic waterfall islandOversized windowsDramatic entry foyer
- 1 day |
- -- |
- -- |
Zillow last checked:
Listing updated:
Travel times
Facts & features
Interior
Bedrooms & bathrooms
- Bedrooms: 3
- Bathrooms: 3
- Full bathrooms: 3
Heating
- Baseboard, Wall Furnace
Cooling
- Air Conditioner, Central Air
Appliances
- Included: Dishwasher, Dryer, Freezer, Microwave Oven, Oven, Refrigerator, Washer
- Laundry: In Unit
Features
- Flooring: Hardwood
- Furnished: Yes
Interior area
- Total interior livable area: 2,000 sqft
Property
Parking
- Parking features: Attached, Garage
- Has attached garage: Yes
- Details: Contact manager
Details
- Additional structures: Garage(s)
- Parcel number: 17084280261013
Construction
Type & style
- Home type: Apartment
- Property subtype: Apartment
Building
Management
- Pets allowed: No
Community & HOA
Location
- Region: Chicago
Financial & listing details
- Lease term: 1 Year
Nearby apartments for rent
Price history
| Date | Event | Price |
|---|---|---|
| 10/26/2026 | Listed for rent | $20,000+35.1%$10/sqft |
Source: Zillow Rentals Report a problem | ||
| 1/11/2026 | Listing removed | $14,800$7/sqft |
Source: MRED as distributed by MLS GRID #12498513 Report a problem | ||
| 10/20/2025 | Listed for rent | $14,800-1.3%$7/sqft |
Source: MRED as distributed by MLS GRID #12498513 Report a problem | ||
| 10/16/2025 | Listing removed | $15,000$8/sqft |
Source: Zillow Rentals Report a problem | ||
| 10/6/2025 | Price change | $15,000-18.9%$8/sqft |
Source: Zillow Rentals Report a problem | ||
| 10/5/2025 | Price change | $18,500+23.3%$9/sqft |
Source: Zillow Rentals Report a problem | ||
| 9/29/2025 | Price change | $15,000-18.9%$8/sqft |
Source: MRED as distributed by MLS GRID #12452209 Report a problem | ||
| 9/27/2025 | Price change | $18,500-7.5%$9/sqft |
Source: Zillow Rentals Report a problem | ||
| 9/24/2025 | Price change | $20,000-11.1%$10/sqft |
Source: Zillow Rentals Report a problem | ||
| 9/15/2025 | Price change | $22,500-8.2%$11/sqft |
Source: Zillow Rentals Report a problem | ||
| 7/25/2025 | Price change | $24,500+4.3%$12/sqft |
Source: Zillow Rentals Report a problem | ||
| 7/21/2025 | Price change | $23,500-6%$12/sqft |
Source: Zillow Rentals Report a problem | ||
| 6/25/2025 | Listed for rent | $25,000$13/sqft |
Source: Zillow Rentals Report a problem | ||
| 1/31/2025 | Sold | $1,080,000-1.7%$540/sqft |
Source:  MRED as distributed by MLS GRID #12137468 Report a problem | ||
| 12/27/2024 | Contingent | $1,099,000$550/sqft |
Source: MRED as distributed by MLS GRID #12137468 Report a problem | ||
| 8/13/2024 | Listed for sale | $1,099,000-1.8%$550/sqft |
Source: MRED as distributed by MLS GRID #12137468 Report a problem | ||
| 5/22/2024 | Listing removed | -- |
Source: MRED as distributed by MLS GRID #11967911 Report a problem | ||
| 1/25/2024 | Price change | $1,119,000-2.6%$560/sqft |
Source: MRED as distributed by MLS GRID #11967911 Report a problem | ||
| 12/14/2023 | Listed for sale | $1,149,000+136.9%$575/sqft |
Source: MRED as distributed by MLS GRID #11946370 Report a problem | ||
| 7/6/2022 | Sold | $485,000-11%$243/sqft |
Source: MRED as distributed by MLS GRID #11367629 Report a problem | ||
| 6/21/2022 | Pending sale | $545,000$273/sqft |
Source: MRED as distributed by MLS GRID #11367629 Report a problem | ||
| 6/7/2022 | Contingent | $545,000$273/sqft |
Source: MRED as distributed by MLS GRID #11367629 Report a problem | ||
| 5/13/2022 | Price change | $545,000-5.2%$273/sqft |
Source: MRED as distributed by MLS GRID #11367629 Report a problem | ||
| 4/6/2022 | Listed for sale | $575,000+9.5%$288/sqft |
Source: MRED as distributed by MLS GRID #11367629 Report a problem | ||
| 4/11/2019 | Sold | $525,000+5%$263/sqft |
Source: @Properties sold #10144045_60607_3D Report a problem | ||
| 12/14/2017 | Sold | $500,000+6.4%$250/sqft |
Source: Public Record Report a problem | ||
| 2/14/2006 | Sold | $470,000$235/sqft |
Source: Public Record Report a problem | ||