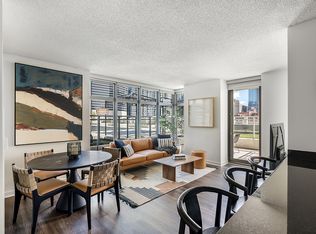
Beautiful 1500 square foot, two bedroom two bathroom, apartment in a unique timber loft building. This West Loop elevator building features soaring beam ceilings, industrial touches and exposed brick walls. Substantial kitchen with ideal lay out. Dark slab front cabinets and stainless steel appliances with an industrial feel. Perfect living space to lay out for entertaining with plenty of room for a formal dining room table. Primary bedroom has a remodeled en suite bathroom featuring two walk in closets. While the other full bathroom features terra cotta touches. Enjoy city sight lines from the rooftop deck that has a modern entertainment space with grill, tv, and seating. Convenient location at the corner of Aberdeen & Lake, only a few steps to the Morgan Green Line Station and the best West Loop restaurants and bars. Easy highway access. One garage parking space in the building.
Minimum 12-month lease. $200 for parking. $450 non-refundable move-in fee per occupant. No pets.
Apartment for rent
Accepts Zillow applications
$4,300/moFees may apply
1101 W Lake St Ste 3C, Chicago, IL 60607
2beds
1,500sqft
Price may not include required fees and charges. Price shown reflects the lease term provided. Learn more|
Apartment
Available now
No pets
Air conditioner, central air
In unit laundry
Central, forced air
What's special
Two bedroom two bathroomUnique timber loft buildingSoaring beam ceilingsIndustrial touchesWest loop elevator buildingExposed brick wallsDark slab front cabinets
- 12 days |
- -- |
- -- |
Zillow last checked:
Listing updated:
Travel times
Facts & features
Interior
Bedrooms & bathrooms
- Bedrooms: 2
- Bathrooms: 2
- Full bathrooms: 2
Heating
- Central, Forced Air
Cooling
- Air Conditioner, Central Air
Appliances
- Included: Dishwasher, Dryer, Microwave Oven, Oven, Refrigerator, Washer
- Laundry: In Unit
Interior area
- Total interior livable area: 1,500 sqft
Property
Parking
- Details: Contact manager
Details
- Parcel number: 17084280261012
Construction
Type & style
- Home type: Apartment
- Property subtype: Apartment
Building
Management
- Pets allowed: No
Community & HOA
Location
- Region: Chicago
Financial & listing details
- Lease term: 1 Year
Nearby apartments for rent


Price history
| Date | Event | Price |
|---|---|---|
| 8/15/2026 | Listed for rent | $4,300+7.5%$3/sqft |
Source: Zillow Rentals Report a problem | ||
| 8/10/2026 | Sold | $630,000-2.3%$420/sqft |
Source:  MRED as distributed by MLS GRID #12706703 Report a problem MRED as distributed by MLS GRID #12706703 Report a problem | ||
| 7/29/2026 | Contingent | $644,900$430/sqft |
Source: MRED as distributed by MLS GRID #12706703 Report a problem | ||
| 7/16/2026 | Listed for sale | $644,900$430/sqft |
Source: MRED as distributed by MLS GRID #12706703 Report a problem | ||
| 7/16/2026 | Listing removed | $644,900$430/sqft |
Source: MRED as distributed by MLS GRID #12697376 Report a problem | ||
| 7/14/2026 | Price change | $644,900-2.3%$430/sqft |
Source: MRED as distributed by MLS GRID #12697376 Report a problem | ||
| 7/7/2026 | Listed for sale | $659,900$440/sqft |
Source: MRED as distributed by MLS GRID #12697376 Report a problem | ||
| 7/7/2026 | Listing removed | $659,900$440/sqft |
Source: MRED as distributed by MLS GRID #12685678 Report a problem | ||
| 6/23/2026 | Listing removed | $4,000$3/sqft |
Source: Zillow Rentals Report a problem | ||
| 6/23/2026 | Listed for sale | $659,900+16397.5%$440/sqft |
Source: MRED as distributed by MLS GRID #12685678 Report a problem | ||
| 6/18/2026 | Listed for rent | $4,000$3/sqft |
Source: Zillow Rentals Report a problem | ||
| 3/12/2025 | Listing removed | $4,000$3/sqft |
Source:  Coldwell Banker Real Estate Group #12281040 Report a problem Coldwell Banker Real Estate Group #12281040 Report a problem | ||
| 2/20/2025 | Listing removed | $4,000$3/sqft |
Source: Zillow Rentals Report a problem | ||
| 2/13/2025 | Pending sale | $4,000-99.4%$3/sqft |
Source: Coldwell Banker Real Estate Group #12281040 Report a problem | ||
| 1/31/2025 | Listed for rent | $4,000+0%$3/sqft |
Source: Zillow Rentals Report a problem | ||
| 2/20/2024 | Listing removed | -- |
Source: Zillow Rentals Report a problem | ||
| 1/11/2024 | Price change | $3,9990%$3/sqft |
Source: Zillow Rentals Report a problem | ||
| 12/8/2023 | Price change | $4,000-5.9%$3/sqft |
Source: Zillow Rentals Report a problem | ||
| 11/13/2023 | Listed for rent | $4,250+13.3%$3/sqft |
Source: Zillow Rentals Report a problem | ||
| 10/19/2021 | Listing removed | -- |
Source: MRED as distributed by MLS GRID #11214277 Report a problem | ||
| 10/2/2021 | Listing removed | -- |
Source: Zillow Rental Manager Report a problem | ||
| 9/13/2021 | Price change | $640,000-1.5%$427/sqft |
Source: MRED as distributed by MLS GRID #11214277 Report a problem | ||
| 9/13/2021 | Price change | $3,750-6.3%$3/sqft |
Source: Zillow Rental Manager Report a problem | ||
| 9/9/2021 | Listed for sale | $650,000+1.2%$433/sqft |
Source: MRED as distributed by MLS GRID #11214277 Report a problem | ||
| 9/8/2021 | Price change | $4,000+6.7%$3/sqft |
Source: Zillow Rental Manager Report a problem | ||
| 9/3/2021 | Listed for rent | $3,750$3/sqft |
Source: Zillow Rental Manager Report a problem | ||
| 1/11/2019 | Sold | $642,500+19.2%$428/sqft |
Source: MRED as distributed by MLS GRID #10144037 Report a problem | ||
| 9/10/2015 | Sold | $539,000+38.2%$359/sqft |
Source: Public Record Report a problem | ||
| 2/22/2006 | Sold | $390,000$260/sqft |
Source: Public Record Report a problem | ||
Neighborhood: Fulton Market District
Nearby schools
GreatSchools rating
- 8/10Skinner Elementary SchoolGrades: PK-8Distance: 0.5 mi
- 1/10Wells Community Academy High SchoolGrades: 9-12Distance: 1.2 mi