
Experience Gatlinburg-inspired charm just outside Nashville! This serene move in ready oasis is situated on a very private 3 acre lot in sought after Kingston Springs! Enjoy breathtaking natural views from your spacious back deck with a screened-in area; and just steps away from your own creek! There is a stairwell that takes you down to an observation deck just above the creek. This truly is an amazing space to watch birds, see the wildlife, maybe catch a small fish, and be in nature! There is also a trail that leads to the creek and a bridge with seating to cross over. If you were to cross over the bridge, take the trail to a private, open space. It's incredible. The interior of the home features vaulted knotty pine ceilings in the living room, walls of windows that flood the space with natural light, and an updated gourmet kitchen with granite countertops, stainless steel appliances and an island that opens to the dining area. The great room has a cozy wood-burning stone fireplace and french doors that exit to the back deck! Feel free to sit in the rocking chairs and take in this serene property. The large primary ensuite has French doors also leading to the back porch and good sized walk-in shower, separate tub and X-Large closet. The secondary bedroom located on the main level has a large walk in closet! The main level also has another full bathroom for guests. PLUS, the home boasts a full finished basement with a private entry (rental potential/in law suite), with a large ensuite with massive closet & bathroom consisting of tub/shower combo; and a large den/rec room area. The laundry room is also located downstairs, however, there are w/d hook ups in the kitchen pantry. Once you’re here, you won't want to leave! Please check out the list of updates this home has had since 2023. Located 8 mins to I-40 & is a short 30 minute drive to downtown Nashville/35 minutes to BNA; 45 minutes to Franklin/Cool Springs. TDEC report states home is 2 BR with 1000g tank.
Closed
$759,000
1101 Wax Wing Cir, Kingston Springs, TN 37082
3beds
2,583sqft
Single Family Residence, Residential
Built in 1993
3.1 Acres Lot
$759,300 Zestimate®
$294/sqft
$2,969 Estimated rent
Home value
$759,300
$721,000 - $797,000
$2,969/mo
Zestimate® history
Owner options
List your home for rent
$2,969/mo
Rent Zestimate®
Find your next renter with Zillow Rental Manager. Plus, with online applications, you can quickly screen prospective tenants – for free.
$2,969/mo
Rent Zestimate®
Refinance and save
$4,483/mo
Est. payment
Refinancing to a lower rate could help reduce your monthly payments and save thousands over the life of the loan.
$4,483/mo
Est. payment
Explore your selling options
Work with a Zillow partner agent
Leverage their expertise and Zillow's premium Showcase listings to get your home seen by more buyers.
Get startedList with your own agent
Get your home in front of millions of buyers by listing it on Zillow.
Learn how to do itSell it yourself
Take full control of how buyers see your home on Zillow by listing For Sale by Owner (FSBO).
List your homeWhat's special
Stainless steel appliancesGood sized walk-in showerPrivate open spaceBreathtaking natural viewsSeparate tub
Zillow last checked:
Listing updated:
Listed by:
Cynthia Sullivan 615-496-9921,
Benchmark Realty, LLC
Bought with:
Isiah D. Tatum, 337932
Compass Tennessee, LLC
Source: RealTracs MLS as distributed by MLS GRID,MLS#: 3182227
Facts & features
Interior
Bedrooms & bathrooms
- Bedrooms: 3
- Bathrooms: 3
- Full bathrooms: 3
- Main level bedrooms: 2
Bedroom 1
- Features: Suite
- Level: Suite
- Area: 324 Square Feet
- Dimensions: 18x18
Bedroom 2
- Features: Walk-In Closet(s)
- Level: Walk-In Closet(s)
- Area: 154 Square Feet
- Dimensions: 11x14
Bedroom 3
- Features: Extra Large Closet
- Level: Extra Large Closet
- Area: 323 Square Feet
- Dimensions: 19x17
Primary bathroom
- Features: Suite
- Level: Suite
Den
- Features: Separate
- Level: Separate
- Area: 360 Square Feet
- Dimensions: 20x18
Dining room
- Features: Combination
- Level: Combination
- Area: 160 Square Feet
- Dimensions: 10x16
Kitchen
- Area: 143 Square Feet
- Dimensions: 13x11
Living room
- Features: Great Room
- Level: Great Room
- Area: 240 Square Feet
- Dimensions: 16x15
Other
- Features: Utility Room
- Level: Utility Room
- Area: 126 Square Feet
- Dimensions: 7x18
Other
- Features: Gathering Room
- Level: Gathering Room
- Area: 180 Square Feet
- Dimensions: 15x12
Heating
- Central
Cooling
- Ceiling Fan(s), Central Air
Appliances
- Included: Built-In Electric Oven, Built-In Electric Range, Cooktop, Dishwasher, Dryer, Microwave, Washer
- Laundry: Electric Dryer Hookup, Washer Hookup
Features
- Ceiling Fan(s), High Ceilings, Open Floorplan, Walk-In Closet(s), High Speed Internet, Kitchen Island
- Flooring: Wood, Luxury Vinyl, Tile
- Basement: Finished
- Number of fireplaces: 1
- Fireplace features: Great Room, Wood Burning
Interior area
- Total structure area: 2,583
- Total interior livable area: 2,583 sqft
- Finished area above ground: 1,543
- Finished area below ground: 1,040
Property
Parking
- Total spaces: 3
- Parking features: Garage Door Opener, Basement, Private, Driveway, Gravel
- Attached garage spaces: 2
- Carport spaces: 1
- Covered spaces: 3
- Has uncovered spaces: Yes
Accessibility
- Accessibility features: Accessible Entrance
Features
- Levels: Two
- Stories: 2
- Patio & porch: Deck, Patio, Porch
- Exterior features: Balcony
- Has view: Yes
- View description: Valley, Water
- Has water view: Yes
- Water view: Water
- Waterfront features: Creek
Lot
- Size: 3.1 Acres
- Features: Private, Rolling Slope, Views, Wooded
- Topography: Private,Rolling Slope,Views,Wooded
Details
- Parcel number: 105 05700 000
- Special conditions: Standard
- Other equipment: Dehumidifier
Construction
Type & style
- Home type: SingleFamily
- Architectural style: Rustic
- Property subtype: Single Family Residence, Residential
Materials
- Wood Siding
- Roof: Shingle
Condition
- New construction: No
- Year built: 1993
Utilities & green energy
- Sewer: Septic Tank
- Water: Public
- Utilities for property: Water Available
Community & HOA
Community
- Security: Smoke Detector(s)
- Subdivision: Interstate West Ranchettes
HOA
- Has HOA: No
Location
- Region: Kingston Springs
Financial & listing details
- Price per square foot: $294/sqft
- Annual tax amount: $2,496
- Date on market: 4/24/2026
Price history
| Date | Event | Price |
|---|---|---|
| 6/30/2026 | Sold | $759,000$294/sqft |
Source:  RealTracs MLS as distributed by MLS GRID #3182227 Report a problem RealTracs MLS as distributed by MLS GRID #3182227 Report a problem | ||
| 6/23/2026 | Pending sale | $759,000$294/sqft |
Source: RealTracs MLS as distributed by MLS GRID #3182227 Report a problem | ||
| 4/24/2026 | Listed for sale | $759,000+26.5%$294/sqft |
Source: RealTracs MLS as distributed by MLS GRID #3182227 Report a problem | ||
| 5/17/2021 | Sold | $600,000+142.9%$232/sqft |
Source: RealTracs MLS as distributed by MLS GRID #2248597 Report a problem | ||
| 11/2/2013 | Listing removed | $247,000$96/sqft |
Source: Crye-Leike #1454622 Report a problem | ||
| 5/30/2013 | Listed for sale | $247,000$96/sqft |
Source: Crye-Leike #1454622 Report a problem | ||
Public tax history
Tax history is unavailable.
Neighborhood: 37082
Nearby homes
- $759,0003 bd3 ba2.5k sqft1101 Waxwing Cir, Kingston Springs, TN 37082Sold
- $485,000-- bd-- ba1.6k sqft1094 Waxwing Rd, Kingston Springs, TN 37082Sold
- $485,0002 bd2 ba1.6k sqft1094 Wax Wing Cir, Kingston Springs, TN 37082Sold
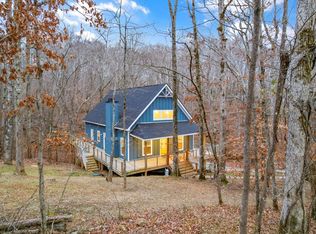
- $549,1003 bd2 ba2.6k sqft1165 Bob White Rd, Kingston Springs, TN 37082Off Market
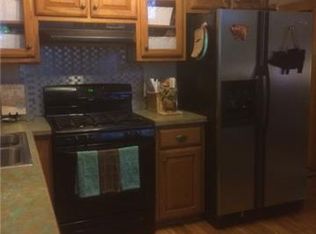
- $600,0003 bd2 ba2k sqft1135 Wax Wing Cir, Kingston Springs, TN 37082Sold
- $600,0003 bd2 ba2.6k sqft1135 Waxwing Cir, Kingston Springs, TN 37082Sold
- $--2.1 Acres0 Waxwing Cir, Kingston Springs, TN 37082Off Market
- $600,9003 bd2 ba1.9k sqft1180 Bob White Rd, Kingston Springs, TN 37082Off Market
Nearby schools
GreatSchools rating
- 10/10Kingston Springs Elementary SchoolGrades: PK-4Distance: 3.2 mi
- 5/10Harpeth Middle SchoolGrades: 5-8Distance: 4 mi
- 8/10Harpeth High SchoolGrades: 9-12Distance: 4 mi
Schools provided by the listing agent
- Elementary: Kingston Springs Elementary
- Middle: Harpeth Middle School
- High: Harpeth High School
Source: RealTracs MLS as distributed by MLS GRID. This data may not be complete. We recommend contacting the local school district to confirm school assignments for this home.
Get a cash offer in 3 minutes
Find out how much your home could sell for in as little as 3 minutes with a no-obligation cash offer.
Estimated market value
$759,300
Get a cash offer in 3 minutes
Find out how much your home could sell for in as little as 3 minutes with a no-obligation cash offer.
Estimated market value
$759,300
- Tennessee
- Cheatham County
- Kingston Springs
- 37082
- 1101 Wax Wing Cir
Nearby cities
Nearby zip codes
Other Kingston Springs Topics
- Apartments for Rent in 37082
- Houses for Sale in 37082
- Houses for Rent in 37082
- 37082 Real Estate
- Kingston Springs Condos
- Houses for Sale in Kingston Springs
- Newest Listings in Kingston Springs
- Kingston Springs Home Values
- Kingston Springs Real Estate Agents
- Kingston Springs Refinance
- Kingston Springs Mortgage Rates
