Welcome to this Kingston Springs Retreat! Rustic Elegance. Surrounded by tall TN trees, set back from a quiet dead-end street, privacy/serenity quality is high, yet only 10 mins to I-40. The main living area is open & drenched in natural light, enhanced by the soaring ceiling, breathtaking wall of windows, wood burning fireplace and solid wood floors. Step outside onto an open air deck w gas grill facing into the trees or the west facing screen porch which is like a second living space. With a high ceiling, overhead fans, LED lighting, & a porch swing bed to relax & view brilliant evening sunsets. The upstairs primary Bedroom has glass doors opening to a small south facing deck overlooking the front of the property. The primary bath has jacuzzi tub w skylight overhead for star gazing and a renovated open shower. HVAC 2022.
Closed
$600,000
1135 Wax Wing Cir, Kingston Springs, TN 37082
3beds
2,094sqft
Single Family Residence, Residential
Built in 1993
2.2 Acres Lot
$626,400 Zestimate®
$287/sqft
$2,574 Estimated rent
Home value
$626,400
$589,000 - $670,000
$2,574/mo
Zestimate® history
Owner options
List your home for rent
$2,574/mo
Rent Zestimate®
Find your next renter with Zillow Rental Manager. Plus, with online applications, you can quickly screen prospective tenants – for free.
$2,574/mo
Rent Zestimate®
Refinance and save
$3,521/mo
Est. payment
Refinancing to a lower rate could help reduce your monthly payments and save thousands over the life of the loan.
$3,521/mo
Est. payment
Explore your selling options
Work with a Zillow partner agent
Leverage their expertise and Zillow's premium Showcase listings to get your home seen by more buyers.
Get startedList with your own agent
Get your home in front of millions of buyers by listing it on Zillow.
Learn how to do itSell it yourself
Take full control of how buyers see your home on Zillow by listing For Sale by Owner (FSBO).
List your homeWhat's special
Zillow last checked:
Listing updated:
Listed by:
Amy R Barnes 615-400-0908,
Compass
Bought with:
Amy Rigell Fosner, 368220
House Haven Realty
Source: RealTracs MLS as distributed by MLS GRID,MLS#: 2706632
Facts & features
Interior
Bedrooms & bathrooms
- Bedrooms: 3
- Bathrooms: 2
- Full bathrooms: 2
- Main level bedrooms: 2
Bedroom 1
- Features: Walk-In Closet(s)
- Level: Walk-In Closet(s)
- Area: 320 Square Feet
- Dimensions: 20x16
Bedroom 2
- Features: Extra Large Closet
- Level: Extra Large Closet
- Area: 165 Square Feet
- Dimensions: 15x11
Bedroom 3
- Features: Extra Large Closet
- Level: Extra Large Closet
- Area: 156 Square Feet
- Dimensions: 12x13
Dining room
- Area: 144 Square Feet
- Dimensions: 12x12
Kitchen
- Area: 144 Square Feet
- Dimensions: 12x12
Living room
- Area: 345 Square Feet
- Dimensions: 23x15
Heating
- Central, Electric
Cooling
- Central Air, Electric
Appliances
- Included: Dishwasher, Disposal, Ice Maker, Refrigerator, Electric Oven, Cooktop
- Laundry: Electric Dryer Hookup, Washer Hookup
Features
- Ceiling Fan(s), High Ceilings, Redecorated, Walk-In Closet(s), High Speed Internet
- Flooring: Carpet, Wood, Tile
- Basement: Crawl Space
- Number of fireplaces: 1
- Fireplace features: Wood Burning
Interior area
- Total structure area: 2,094
- Total interior livable area: 2,094 sqft
- Finished area above ground: 2,094
Property
Parking
- Total spaces: 4
- Parking features: Attached, Detached
- Attached garage spaces: 2
- Carport spaces: 2
- Covered spaces: 4
Features
- Levels: Two
- Stories: 2
- Patio & porch: Deck, Screened
- Exterior features: Gas Grill
Lot
- Size: 2.2 Acres
- Features: Private
Details
- Parcel number: 105 05800 000
- Special conditions: Owner Agent,Standard
Construction
Type & style
- Home type: SingleFamily
- Architectural style: Contemporary
- Property subtype: Single Family Residence, Residential
Materials
- Frame
- Roof: Asphalt
Condition
- New construction: No
- Year built: 1993
Utilities & green energy
- Sewer: Septic Tank
- Water: Public
- Utilities for property: Electricity Available, Water Available
Community & HOA
Community
- Subdivision: Ranchettes
HOA
- Has HOA: No
Location
- Region: Kingston Springs
Financial & listing details
- Price per square foot: $287/sqft
- Annual tax amount: $2,147
- Date on market: 9/22/2024
- Electric utility on property: Yes
Price history
| Date | Event | Price |
|---|---|---|
| 10/31/2024 | Sold | $600,000-4%$287/sqft |
Source:  RealTracs MLS as distributed by MLS GRID #2706632 Report a problem RealTracs MLS as distributed by MLS GRID #2706632 Report a problem | ||
| 10/16/2024 | Pending sale | $624,900$298/sqft |
Source: RealTracs MLS as distributed by MLS GRID #2706632 Report a problem | ||
| 10/5/2024 | Contingent | $624,900$298/sqft |
Source: RealTracs MLS as distributed by MLS GRID #2706632 Report a problem | ||
| 10/5/2024 | Listed for sale | $624,900$298/sqft |
Source: RealTracs MLS as distributed by MLS GRID #2706632 Report a problem | ||
| 10/5/2024 | Contingent | $624,900$298/sqft |
Source: RealTracs MLS as distributed by MLS GRID #2706632 Report a problem | ||
| 9/22/2024 | Listed for sale | $624,900-3.1%$298/sqft |
Source: RealTracs MLS as distributed by MLS GRID #2706632 Report a problem | ||
| 9/5/2024 | Listing removed | $644,900-2.1%$308/sqft |
Source: RealTracs MLS as distributed by MLS GRID #2680424 Report a problem | ||
| 8/21/2024 | Price change | $659,000-1.5%$315/sqft |
Source: RealTracs MLS as distributed by MLS GRID #2680424 Report a problem | ||
| 8/19/2024 | Listed for sale | $669,000$319/sqft |
Source: RealTracs MLS as distributed by MLS GRID #2680424 Report a problem | ||
| 8/9/2024 | Contingent | $669,000$319/sqft |
Source: RealTracs MLS as distributed by MLS GRID #2680424 Report a problem | ||
| 7/30/2024 | Price change | $669,000-2.9%$319/sqft |
Source: RealTracs MLS as distributed by MLS GRID #2680424 Report a problem | ||
| 7/20/2024 | Listed for sale | $689,000+138.8%$329/sqft |
Source: RealTracs MLS as distributed by MLS GRID #2680424 Report a problem | ||
| 8/19/2016 | Sold | $288,500+15.9%$138/sqft |
Source: RealTracs MLS as distributed by MLS GRID #1739728 Report a problem | ||
| 8/25/2012 | Listing removed | $249,000$119/sqft |
Source: Crye-Leike #1356893 Report a problem | ||
| 6/22/2012 | Price change | $249,000-3.9%$119/sqft |
Source: Crye-Leike #1356893 Report a problem | ||
| 4/22/2012 | Listed for sale | $259,000$124/sqft |
Source: Crye-Leike #1356893 Report a problem | ||
Public tax history
Tax history is unavailable.
Neighborhood: 37082
Nearby homes
- $600,0003 bd2 ba2.6k sqft1135 Waxwing Cir, Kingston Springs, TN 37082Sold
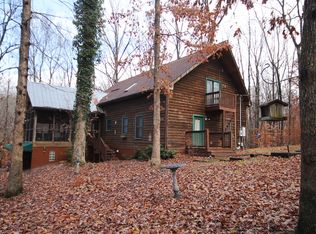
- $549,1003 bd2 ba2.6k sqft1165 Bob White Rd, Kingston Springs, TN 37082Off Market
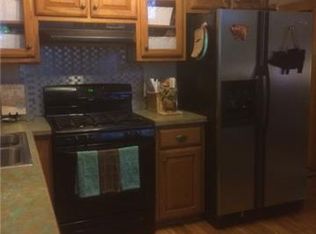
- $680,300-- bd3 ba2.6k sqft1145 Waxwing Cir, Kingston Springs, TN 37082Off Market
- $655,4003 bd3 ba2.3k sqft1145 Wax Wing Cir, Kingston Springs, TN 37082Off Market

- $759,0003 bd3 ba2.5k sqft1101 Waxwing Cir, Kingston Springs, TN 37082Sold
- $759,0003 bd3 ba2.5k sqft1101 Wax Wing Cir, Kingston Springs, TN 37082Sold
- $399,200-- bd2 ba1.3k sqft1221 Waxwing Cir, Kingston Springs, TN 37082Off Market
- $416,3003 bd2 ba1.2k sqft1220 Waxwing Cir, Kingston Springs, TN 37082Off Market
Nearby schools
GreatSchools rating
- 10/10Kingston Springs Elementary SchoolGrades: PK-4Distance: 3.2 mi
- 5/10Harpeth Middle SchoolGrades: 5-8Distance: 4 mi
- 8/10Harpeth High SchoolGrades: 9-12Distance: 4 mi
Schools provided by the listing agent
- Elementary: Kingston Springs Elementary
- Middle: Harpeth Middle School
- High: Harpeth High School
Source: RealTracs MLS as distributed by MLS GRID. This data may not be complete. We recommend contacting the local school district to confirm school assignments for this home.
Get a cash offer in 3 minutes
Find out how much your home could sell for in as little as 3 minutes with a no-obligation cash offer.
Estimated market value
$626,400
Get a cash offer in 3 minutes
Find out how much your home could sell for in as little as 3 minutes with a no-obligation cash offer.
Estimated market value
$626,400
- Tennessee
- Cheatham County
- Kingston Springs
- 37082
- 1135 Wax Wing Cir
Nearby cities
Nearby zip codes
Other Kingston Springs Topics
- Apartments for Rent in 37082
- Houses for Sale in 37082
- Houses for Rent in 37082
- 37082 Real Estate
- Kingston Springs Condos
- Houses for Sale in Kingston Springs
- Newest Listings in Kingston Springs
- Kingston Springs Home Values
- Kingston Springs Real Estate Agents
- Kingston Springs Refinance
- Kingston Springs Mortgage Rates
