Skip main navigation
Sold for $608,000
  • $608,000

    11010 Moline Street, Commerce City, CO 80640

    5beds
    4,768sqft
    Single Family Residence
    Built in 2008
    6,534 Square Feet Lot
    $607,400 Zestimate®
    $128/sqft
    $3,911 Estimated rent

    Home value

    $607,400

    $577,000 - $644,000

    $3,911/mo

    Zestimate® history
    Loading
    Loading...

    Owner options

    List your home for rent

    $3,911/mo

    Rent Zestimate®

    Find your next renter with Zillow Rental Manager. Plus, with online applications, you can quickly screen prospective tenants – for free.

    Learn more

    $3,911/mo

    Rent Zestimate®

    Refinance and save

    $3,640/mo

    Est. payment

    Refinancing to a lower rate could help reduce your monthly payments and save thousands over the life of the loan.

    See today's rates

    $3,640/mo

    Est. payment

    Explore your selling options

    Work with a Zillow partner agent

    Leverage their expertise and Zillow's premium Showcase listings to get your home seen by more buyers.

    Get started

    List with your own agent

    Get your home in front of millions of buyers by listing it on Zillow.

    Learn how to do it

    Sell it yourself

    Take full control of how buyers see your home on Zillow by listing For Sale by Owner (FSBO).

    List your home

    What's special

    Cozy fireplaceFully fenced yardFormal dining spaceFormal sitting roomThree additional bedroomsSoaking tubWalk-in closet
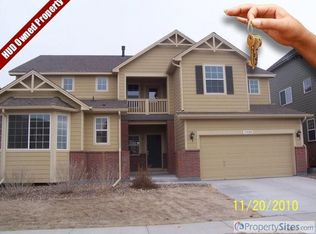
    This impressive Commerce City home delivers an exceptional layout across three levels with standout features throughout. A formal sitting room and dedicated office greet you upon entry before opening into a soaring family room with high ceilings and a cozy fireplace. The modern kitchen shines with bar seating and a breakfast nook, flowing naturally into the living room and formal dining space. The primary suite offers a luxurious ensuite bath with dual sinks, a soaking tub, a walk-in shower, and a walk-in closet, with three additional bedrooms rounding out the upper floor. The basement delivers even more with a large rec room, bonus room, and additional bedroom. Outside, the fully fenced yard features a deck, patio, and greenspace perfect for Colorado's beautiful seasons. The area puts great dining options close by, including State House Bar and Grill and La Casa Del Rey just minutes away. Avenues at Northfield and Denver Premium Outlets deliver a full day of shopping and dining within easy reach. The completely updated house is ready to welcome you!

    Zillow last checked:

    Listing updated:

    Listed by:

    BreyAnna Garland 720-273-7467 NOCOIGNITE@GMAIL.COM,

    Orchard Brokerage LLC

    Bought with:

    Nieves Hulko, 100039033

    Right 4 U Realty LLC

    Source: REcolorado as distributed by MLS GRID,MLS#: 5639443MLS Logo

    Facts & features

    Interior

    Bedrooms & bathrooms
    • Bedrooms: 5
    • Bathrooms: 3
    • Full bathrooms: 2
    • 1/2 bathrooms: 1
    • Main level bathrooms: 1
    Bedroom
    • Features: Primary Suite
    • Level: Upper
    • Area: 224 Square Feet
    • Dimensions: 16 x 14
    Bedroom
    • Level: Upper
    • Area: 154 Square Feet
    • Dimensions: 14 x 11
    Bedroom
    • Level: Upper
    • Area: 182 Square Feet
    • Dimensions: 13 x 14
    Bedroom
    • Level: Upper
    • Area: 140 Square Feet
    • Dimensions: 10 x 14
    Bedroom
    • Level: Basement
    • Area: 168 Square Feet
    • Dimensions: 12 x 14
    Bathroom
    • Level: Main
    • Area: 25 Square Feet
    • Dimensions: 5 x 5
    Bathroom
    • Features: En Suite Bathroom, Primary Suite
    • Level: Upper
    • Area: 170 Square Feet
    • Dimensions: 10 x 17
    Bathroom
    • Level: Upper
    • Area: 44 Square Feet
    • Dimensions: 11 x 4
    Bonus room
    • Level: Basement
    • Area: 924 Square Feet
    • Dimensions: 44 x 21
    Bonus room
    • Level: Basement
    • Area: 88 Square Feet
    • Dimensions: 8 x 11
    Dining room
    • Level: Main
    • Area: 450 Square Feet
    • Dimensions: 15 x 30
    Dining room
    • Description: Breakfast Nook
    • Level: Main
    • Area: 180 Square Feet
    • Dimensions: 12 x 15
    Family room
    • Level: Main
    • Area: 289 Square Feet
    • Dimensions: 17 x 17
    Kitchen
    • Level: Main
    • Area: 154 Square Feet
    • Dimensions: 11 x 14
    Laundry
    • Level: Main
    • Area: 48 Square Feet
    • Dimensions: 6 x 8
    Living room
    • Level: Main
    • Area: 187 Square Feet
    • Dimensions: 11 x 17
    Office
    • Level: Main
    • Area: 130 Square Feet
    • Dimensions: 13 x 10
    Utility room
    • Level: Basement
    • Area: 132 Square Feet
    • Dimensions: 12 x 11
    Heating
    • Forced Air
    Cooling
    • Central Air
    Appliances
    • Laundry: In Unit
    Features
    • Ceiling Fan(s), High Speed Internet
    • Flooring: Tile
    • Windows: Window Coverings
    • Basement: Finished
    Interior area
    • Total structure area: 4,768
    • Total interior livable area: 4,768 sqft
    • Finished area above ground: 3,142
    • Finished area below ground: 1,626

    Property

    Parking
    • Total spaces: 2
    • Parking features: Garage - Attached
    • Attached garage spaces: 2
    Features
    • Levels: Two
    • Stories: 2
    • Patio & porch: Deck
    • Fencing: Full
    Lot
    • Size: 6,534 Square Feet
    • Residential vegetation: Grassed
    Details
    • Parcel number: R0161365
    • Special conditions: Standard

    Construction

    Type & style
    • Home type: SingleFamily
    • Architectural style: Traditional
    • Property subtype: Single Family Residence
    Materials
    • Brick, Frame, Other
    • Foundation: Concrete Perimeter
    • Roof: Composition
    Condition
    • Year built: 2008

    Utilities & green energy

    • Sewer: Public Sewer
    • Water: Public
    • Utilities for property: Cable Available, Internet Access (Wired), Phone Available

    Community & HOA

    Community
    • Subdivision: River Oaks
    HOA
    • Has HOA: Yes
    • HOA fee: $58 monthly
    • HOA name: River Oaks HOA
    • HOA phone: 303-420-4433
    Location
    • Region: Commerce City

    Financial & listing details

    • Price per square foot: $128/sqft
    • Tax assessed value: $583,000
    • Annual tax amount: $6,424
    • Date on market: 5/6/2026
    • Listing terms: Cash,Conventional,FHA,VA Loan
    • Exclusions: Personal Property
    • Ownership: Individual
    • Electric utility on property: Yes
    • Road surface type: Paved

    Price history

    DateEventPrice
    6/30/2026Sold$608,000+1.4%$128/sqft
    Source: REcolorado as distributed by MLS GRID #5639443 Report a problem
    5/12/2026Pending sale$599,900$126/sqft
    Source: REcolorado as distributed by MLS GRID #5639443 Report a problem
    5/7/2026Listed for sale$599,900+69%$126/sqft
    Source: REcolorado as distributed by MLS GRID #5639443 Report a problem
    3/26/2015Sold$355,000-1.4%$74/sqft
    Source: Public Record Report a problem
    1/23/2015Listed for sale$360,000+21.4%$76/sqft
    Source: Keller Williams Preferred Rlty #6603357 Report a problem
    5/13/2009Sold$296,470$62/sqft
    Source: Public Record Report a problem

    Public tax history

    YearProperty taxesTax assessment
    2025$6,591 +0.5%$36,440 -15.6%
    2024$6,560 +16.3%$43,160
    2023$5,640 -2.7%$43,160 +34.1%
    2022$5,795 $32,190 -2.8%
    2021-- $33,120 +4.3%
    2020$5,493 $31,740 -0.2%
    2019$5,493 +6.7%$31,790 +12.2%
    2018$5,150 $28,340
    2017$5,150 $28,340 +13.7%
    2016-- $24,930
    2015$4,432 $24,930 +11.8%
    2014-- $22,290
    2013-- $22,290 +1.7%
    2012-- $21,910
    2011-- $21,910 -7.8%
    2010-- $23,770 +70.4%
    2009-- $13,950 +12.3%
    2008-- $12,420 -5.3%
    2007-- $13,120 +34%
    2006-- $9,790 +952.7%
    2005-- $930
    Find assessor info on the county website

    Neighborhood: 80640

    Nearby schools

    GreatSchools rating
    Schools provided by the listing agent
    • Elementary: Thimmig
    • Middle: Prairie View
    • High: Prairie View
    • District: School District 27-J

    Source: REcolorado as distributed by MLS GRID. This data may not be complete. We recommend contacting the local school district to confirm school assignments for this home.

    Get a cash offer in 3 minutes
    Find out how much your home could sell for in as little as 3 minutes with a no-obligation cash offer.
    Estimated market value
    $607,400
    Get a cash offer in 3 minutes
    Find out how much your home could sell for in as little as 3 minutes with a no-obligation cash offer.
    Estimated market value
    $607,400