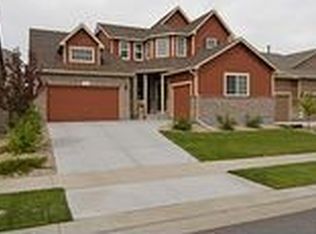
11019 Moline Street, Commerce City, CO 80640
Home value
$546,100
$513,000 - $579,000
$3,315/mo
Owner options
$3,315/mo
Rent Zestimate®
Find your next renter with Zillow Rental Manager. Plus, with online applications, you can quickly screen prospective tenants – for free.
$3,315/mo
Rent Zestimate®
$3,287/mo
Est. payment
Refinancing to a lower rate could help reduce your monthly payments and save thousands over the life of the loan.
$3,287/mo
Est. payment
Explore your selling options
Work with a Zillow partner agent
Leverage their expertise and Zillow's premium Showcase listings to get your home seen by more buyers.
Get startedList with your own agent
Get your home in front of millions of buyers by listing it on Zillow.
Learn how to do itSell it yourself
Take full control of how buyers see your home on Zillow by listing For Sale by Owner (FSBO).
List your homeWhat's special
Zillow last checked:
Listing updated:
Annette Andersen 720-339-0021,
HomeSmart Realty
Venus Howard, 40023543
Real Broker, LLC DBA Real
Facts & features
Interior
Bedrooms & bathrooms
- Bedrooms: 3
- Bathrooms: 3
- Full bathrooms: 2
- 1/2 bathrooms: 1
- Main level bathrooms: 3
- Main level bedrooms: 3
Bedroom
- Description: Volume Ceilings
- Features: Primary Suite
- Level: Main
- Area: 165 Square Feet
- Dimensions: 11 x 15
Bedroom
- Level: Main
- Area: 100 Square Feet
- Dimensions: 10 x 10
Bedroom
- Level: Main
- Area: 110 Square Feet
- Dimensions: 10 x 11
Bathroom
- Description: Double Sinks, Large Vanity
- Features: En Suite Bathroom, Primary Suite
- Level: Main
- Area: 108 Square Feet
- Dimensions: 9 x 12
Bathroom
- Description: Conveniently Located Between Bedroom 2 And Bedroom 3
- Level: Main
- Area: 50 Square Feet
- Dimensions: 5 x 10
Bathroom
- Level: Main
- Area: 20 Square Feet
- Dimensions: 4 x 5
Den
- Description: Open And Bright Double Door Entry
- Level: Main
- Area: 110 Square Feet
- Dimensions: 10 x 11
Dining room
- Description: Spacious And Inviting With Beautiful Lighting
- Level: Main
- Area: 120 Square Feet
- Dimensions: 10 x 12
Great room
- Description: Open And Bright Connect To Kitchen And Eating Area
- Level: Main
- Area: 238 Square Feet
- Dimensions: 14 x 17
Kitchen
- Description: Chefs Kitchen With Double Oven And Cooktop
- Level: Main
- Area: 192 Square Feet
- Dimensions: 12 x 16
Laundry
- Description: Spacious With Window For Natural Light And Counter For Folding
- Level: Main
- Area: 35 Square Feet
- Dimensions: 5 x 7
Heating
- Forced Air
Cooling
- Central Air
Appliances
- Included: Convection Oven, Cooktop, Dishwasher, Disposal, Double Oven, Dryer, Microwave, Self Cleaning Oven, Washer
Features
- Five Piece Bath, High Ceilings, Kitchen Island, Open Floorplan, Pantry, Primary Suite, Smoke Free, Tile Counters, Vaulted Ceiling(s), Walk-In Closet(s)
- Flooring: Carpet, Laminate, Tile
- Basement: Bath/Stubbed,Unfinished
- Number of fireplaces: 1
- Fireplace features: Great Room
Interior area
- Total structure area: 3,774
- Total interior livable area: 3,774 sqft
- Finished area above ground: 2,209
- Finished area below ground: 0
Property
Parking
- Total spaces: 2
- Parking features: Garage - Attached
- Attached garage spaces: 2
Features
- Levels: One
- Stories: 1
- Patio & porch: Covered, Front Porch, Patio
- Fencing: Full
Lot
- Size: 6,300 Square Feet
- Features: Landscaped, Sprinklers In Front, Sprinklers In Rear
Details
- Parcel number: R0161319
- Special conditions: Standard
Construction
Type & style
- Home type: SingleFamily
- Property subtype: Single Family Residence
Materials
- Brick, Frame
- Roof: Composition
Condition
- Year built: 2006
Details
- Builder name: D.R. Horton, Inc
Utilities & green energy
- Sewer: Public Sewer
- Water: Public
- Utilities for property: Electricity Connected, Natural Gas Available, Natural Gas Connected
Community & HOA
Community
- Subdivision: River Oaks
HOA
- Has HOA: Yes
- Amenities included: Park, Playground
- Services included: Maintenance Grounds
- HOA fee: $58 monthly
- HOA name: MSI River Oaks
- HOA phone: 303-420-4433
Location
- Region: Commerce City
Financial & listing details
- Price per square foot: $146/sqft
- Tax assessed value: $553,000
- Annual tax amount: $6,093
- Date on market: 4/23/2026
- Listing terms: Cash,Conventional,FHA,VA Loan
- Exclusions: All Ring Cameras, Front Door Key Pad Lock, Swing In Back Yard, Water Feature In Back Yard, Storage Box In Back Yard. Traeger Grill And Garage Fridge.
- Ownership: Individual
- Electric utility on property: Yes
- Road surface type: Paved
Price history
| Date | Event | Price |
|---|---|---|
| 5/29/2026 | Sold | $550,000+1.8%$146/sqft |
Source: | ||
| 5/1/2026 | Pending sale | $540,182$143/sqft |
Source: | ||
| 4/23/2026 | Listed for sale | $540,182+32.7%$143/sqft |
Source: | ||
| 8/16/2019 | Sold | $407,000+0.5%$108/sqft |
Source: Public Record Report a problem | ||
| 6/5/2019 | Pending sale | $404,900$107/sqft |
Source: Great Way RE Exclusive Properties #2198137 Report a problem | ||
| 5/19/2019 | Price change | $404,900-1.2%$107/sqft |
Source: Great Way RE Exclusive Properties #2198137 Report a problem | ||
| 5/7/2019 | Pending sale | $409,900$109/sqft |
Source: Great Way RE Exclusive Properties #2198137 Report a problem | ||
| 4/15/2019 | Listed for sale | $409,900+45.7%$109/sqft |
Source: Great Way RE Exclusive Properties #2198137 Report a problem | ||
| 9/16/2013 | Sold | $281,250+20.2%$75/sqft |
Source: Public Record Report a problem | ||
| 7/12/2013 | Sold | $233,948-6.4%$62/sqft |
Source: Public Record Report a problem | ||
| 9/22/2011 | Listing removed | $250,000$66/sqft |
Source: Keller Williams Realty DTC #1021769 Report a problem | ||
| 7/29/2011 | Price change | $250,000-3.8%$66/sqft |
Source: Keller Williams Realty DTC #1021769 Report a problem | ||
| 7/8/2011 | Listed for sale | $260,000+0.2%$69/sqft |
Source: Keller Williams Realty DTC #1021769 Report a problem | ||
| 9/25/2010 | Listing removed | $259,500$69/sqft |
Source: RE/MAX Alliance #918463 Report a problem | ||
| 8/17/2010 | Listed for sale | $259,500-9.7%$69/sqft |
Source: RE/MAX Alliance #918463 Report a problem | ||
| 6/28/2006 | Sold | $287,470$76/sqft |
Source: Public Record Report a problem | ||
Public tax history
| Year | Property taxes | Tax assessment |
|---|---|---|
| 2025 | $6,206 +0.5% | $34,560 -15.4% |
| 2024 | $6,177 +19.1% | $40,860 |
| 2023 | $5,185 -2.7% | $40,860 +38.1% |
| 2022 | $5,328 | $29,590 -2.8% |
| 2021 | -- | $30,450 +3.1% |
| 2020 | $5,112 | $29,540 -0.2% |
| 2019 | $5,112 +14.3% | $29,590 +20.2% |
| 2018 | $4,472 | $24,610 |
| 2017 | $4,472 | $24,610 +10.9% |
| 2016 | -- | $22,200 |
| 2015 | $3,947 | $22,200 +22.7% |
| 2014 | -- | $18,100 |
| 2013 | -- | $18,100 -10.8% |
| 2012 | -- | $20,290 |
| 2011 | -- | $20,290 -4.1% |
| 2010 | -- | $21,160 |
| 2009 | -- | $21,160 -5.2% |
| 2008 | -- | $22,310 |
| 2007 | -- | $22,310 +127.9% |
| 2006 | -- | $9,790 +952.7% |
| 2005 | -- | $930 |
Neighborhood: 80640
Nearby homes
- $559,2004 bd4 ba3.7k sqft11029 Moline St, Commerce City, CO 80640Off Market

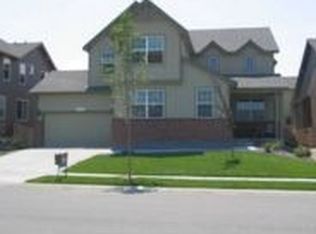
- $587,1004 bd4 ba4.1k sqft11009 Moline St, Commerce City, CO 80640Off Market

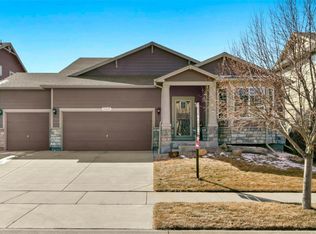
- $520,5004 bd3 ba2.5k sqft11039 Moline St, Commerce City, CO 80640Off Market

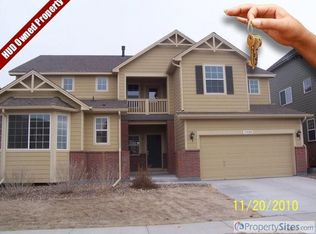
- $570,4004 bd4 ba3.3k sqft11020 Moline St, Henderson, CO 80640Off Market

- $559,7003 bd2 ba3.9k sqft10979 Moline St, Commerce City, CO 80640Off Market
- $589,7004 bd3 ba4.4k sqft10958 Macon St, Commerce City, CO 80640Off Market
- $608,0005 bd3 ba4.7k sqft11010 Moline St, Commerce City, CO 80640Sold
- $527,7003 bd2 ba2.2k sqft11030 Moline St, Commerce City, CO 80640Off Market
Nearby schools
GreatSchools rating
- 4/10John W Thimmig Elementary SchoolGrades: PK-5Distance: 0.6 mi
- 4/10Prairie View Middle SchoolGrades: 6-8Distance: 1.7 mi
- 5/10Prairie View High SchoolGrades: 9-12Distance: 1.5 mi
Schools provided by the listing agent
- Elementary: Thimmig
- Middle: Prairie View
- High: Prairie View
- District: School District 27-J
Source: REcolorado as distributed by MLS GRID. This data may not be complete. We recommend contacting the local school district to confirm school assignments for this home.
Get a cash offer in 3 minutes
- Colorado
- Adams County
- Commerce City
- 80640
- 11019 Moline Street