Skip main navigation
Accepting backups
  • $625,000

    11010 Tim Tam Way, Parker, CO 80138

    4beds
    2,543sqft
    : 
    Loading
    Get pre-qualified
    Single Family Residence
    Built in 1994
    4,792 Square Feet Lot
    $-- Zestimate®
    $246/sqft
    $100/mo HOA

    What's special

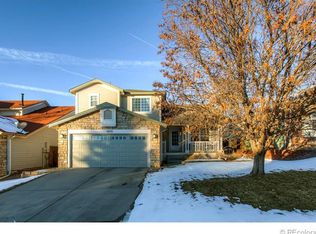
    Ditch the weekend projects! This updated 4-bedroom, 4-bathroom home in the heart of Parker is completely move-in ready! The residence offers an ideal floor plan with three bedrooms on the upper level, including the spacious primary suite, plus a private guest suite in the finished basement perfect for guests or Multi-Gen Senarios. The thoughtfully designed kitchen features quartz countertops, updated cabinetry, designer lighting, stainless appliances, and abundant workspace for everyday living and entertaining. Enjoy a luxury kitchen without breaking the bank! Every space in the home has been updated. Gleaming hardwood floors, updated bathrooms, light-filled living spaces, and a seamless flow from the kitchen to the dining, and family room areas creating a true entertainers dream. Live the Colorado Outdoor Lifestyle from your own backyard. Step outside to the expansive composite deck overlooking mature trees and a beautifully landscaped backyard—perfect for summer gatherings, morning coffee, or relaxing evenings. Take refreshing walks on the nearby paths. Solar Panels are completely paid off. Cut down the commute! Located close to shopping, dining, parks, trails, schools, and all the amenities that make Parker one of Colorado's most sought-after communities. With thoughtful updates throughout, versatile living spaces, and an exceptional location, this home offers comfort, style, and convenience for today's lifestyle. Showings Begin Friday 6-12-2026
    44 days
    |
    189
    |
    12
    |

    Zillow last checked:

    Listing updated:

    Listed by:

    Debbie Jacobs 303-587-7793 debbie.jacobs@marcusteam.com,

    Coldwell Banker Realty 24

    Source: REcolorado as distributed by MLS GRID,MLS#: 3370044MLS Logo

      Facts & features

      Interior

      Bedrooms & bathrooms
      • Bedrooms: 4
      • Bathrooms: 4
      • Full bathrooms: 1
      • 3/4 bathrooms: 2
      • 1/2 bathrooms: 1
      • Main level bathrooms: 1
      Bedroom
      • Features: Primary Suite
      • Level: Upper
      Bedroom
      • Level: Upper
      Bedroom
      • Level: Upper
      Bedroom
      • Level: Basement
      Bathroom
      • Features: En Suite Bathroom, Primary Suite
      • Level: Upper
      Bathroom
      • Level: Upper
      Bathroom
      • Level: Main
      Bathroom
      • Level: Basement
      Bonus room
      • Level: Basement
      Dining room
      • Level: Main
      Family room
      • Level: Main
      Kitchen
      • Level: Main
      Living room
      • Level: Main
      Living room
      • Level: Basement
      Heating
      • Forced Air, Natural Gas
      Cooling
      • Central Air
      Appliances
      • Included: Convection Oven, Cooktop, Dishwasher, Disposal, Dryer, Gas Water Heater, Refrigerator, Washer
      • Laundry: In Unit
      Features
      • Ceiling Fan(s), Entrance Foyer, Granite Counters, Kitchen Island, Open Floorplan, Primary Suite, Quartz Counters, Radon Mitigation System, Smart Thermostat, Smoke Free, Solid Surface Counters, Vaulted Ceiling(s), Walk-In Closet(s)
      • Flooring: Carpet, Tile, Wood
      • Windows: Double Pane Windows, Window Coverings, Window Treatments
      • Basement: Finished,Interior Entry,Partial
      • Number of fireplaces: 2
      • Fireplace features: Basement, Electric, Family Room, Gas
      Interior area
      • Total structure area: 2,543
      • Total interior livable area: 2,543 sqft
      • Finished area above ground: 1,841
      • Finished area below ground: 421

      Property

      Parking
      • Total spaces: 2
      • Parking features: Concrete
      • Attached garage spaces: 2
      Features
      • Levels: Two
      • Stories: 2
      • Patio & porch: Deck
      • Exterior features: Garden, Private Yard, Rain Gutters, Smart Irrigation
      • Fencing: Full
      Lot
      • Size: 4,792 Square Feet
      • Features: Landscaped, Sprinklers In Front, Sprinklers In Rear
      Details
      • Parcel number: R0346158
      • Special conditions: Standard

      Construction

      Type & style
      • Home type: SingleFamily
      • Architectural style: Traditional
      • Property subtype: Single Family Residence
      Materials
      • Brick, Frame, Wood Siding
      • Foundation: Concrete Perimeter, Slab
      • Roof: Composition
      Condition
      • Updated/Remodeled
      • Year built: 1994

      Utilities & green energy

      • Electric: 110V, 220 Volts
      • Sewer: Public Sewer
      • Water: Public
      • Utilities for property: Cable Available, Electricity Connected, Natural Gas Connected

      Community & HOA

      Community
      • Security: Carbon Monoxide Detector(s), Smart Cameras, Smart Locks, Smoke Detector(s), Video Doorbell
      • Subdivision: Villages Of Parker
      HOA
      • Has HOA: Yes
      • Amenities included: Clubhouse, Park, Pool, Spa/Hot Tub, Tennis Court(s), Trail(s)
      • Services included: Maintenance Grounds, Recycling, Snow Removal, Trash
      • HOA fee: $225 quarterly
      • HOA name: Canteberry Crossing
      • HOA phone: 303-841-8658
      • Second HOA fee: $75 quarterly
      • Second HOA name: Derby Hill
      • Second HOA phone: 303-841-8658
      Location
      • Region: Parker

      Financial & listing details

      • Price per square foot: $246/sqft
      • Tax assessed value: $545,473
      • Annual tax amount: $3,298
      • Date on market: 6/9/2026
      • Listing terms: Cash,Conventional,FHA,VA Loan
      • Exclusions: Sellers Personal Property, Staging Items.
      • Ownership: Individual
      • Electric utility on property: Yes
      • Road surface type: Paved

        Estimated market value

        Not available

        Estimated sales range

        Not available

        Not available

        Price history

        DateEventPrice
        6/22/2026Pending sale$625,000$246/sqft
        Source: REcolorado as distributed by MLS GRID #3370044 Report a problem
        6/9/2026Listed for sale$625,000+38.9%$246/sqft
        Source: REcolorado as distributed by MLS GRID #3370044 Report a problem
        5/16/2024Listing removed--
        Source: Zillow Rentals Report a problem
        5/3/2024Price change$3,549-1.4%$1/sqft
        Source: Zillow Rentals Report a problem
        4/23/2024Listed for rent$3,599$1/sqft
        Source: Zillow Rentals Report a problem
        6/8/2020Sold$450,000$177/sqft
        Source: Public Record Report a problem
        5/4/2020Pending sale$450,000$177/sqft
        Source: Realty One Group Premier #8033050 Report a problem
        4/3/2020Listed for sale$450,000+74.8%$177/sqft
        Source: Realty One Group Premier #8033050 Report a problem
        9/6/2013Sold$257,500+1%$101/sqft
        Source: Public Record Report a problem
        7/24/2013Listed for sale$255,000+10.9%$100/sqft
        Source: MB Preferred Property Management #1212720 Report a problem
        8/14/2009Sold$230,000-11.5%$90/sqft
        Source: Public Record Report a problem
        9/20/2008Listing removed$259,900$102/sqft
        Source: Keller Williams Realty #635384 Report a problem
        8/14/2008Price change$259,900-1.9%$102/sqft
        Source: Keller Williams Realty #635384 Report a problem
        4/5/2008Listed for sale$264,900+6%$104/sqft
        Source: Keller Williams Realty #635384 Report a problem
        8/23/2005Sold$250,000+73.9%$98/sqft
        Source: Public Record Report a problem
        10/26/1994Sold$143,785$57/sqft
        Source: Public Record Report a problem

        Public tax history

        YearProperty taxesTax assessment
        2025$3,175 -1.2%$34,090 -14.9%
        2024$3,213 +28.4%$40,040 -1%
        2023$2,503 -4%$40,430 +39.7%
        2022$2,606 $28,950 -2.8%
        2021-- $29,790 +9%
        2020$2,420 +8.7%$27,340
        2019$2,227 0%$27,340 +12.2%
        2018$2,227 +7.8%$24,370
        2017$2,067 +7.7%$24,370 +9.8%
        2016$1,918 -1.8%$22,200
        2015$1,953 +14.9%$22,200 +28.9%
        2014$1,699 $17,220
        2013-- $17,220 -3.1%
        2012-- $17,780
        2011-- $17,780 -6.4%
        2010-- $19,000 -6.4%
        2009$1,155 $20,290
        2008-- $20,290 +5%
        2007-- $19,320
        2006$2,116 +4.5%$19,320 +7.9%
        2004$2,025 -30.4%$17,910 +2.5%
        2003$2,910 $17,470
        2002-- $17,470 +4.5%
        2001$2,006 -1.8%$16,720 +0%
        2000$2,043 $16,716
        Find assessor info on the county website

        Monthly payment

        Est. payment

        Payment breakdown

        Explore the cost of this home by adjusting the details. Changes won't be saved.
        All calculations are estimates and provided by Zillow, Inc. for informational purposes only. Actual amounts may vary.
        HOA fees may include property taxes on listings classified as Co-Ops. Contact the listing agent and/or owner for fee details.
        Mortgage interest rates are dependent on a number of factors, including credit score, down payment, and repayment length. Interest rate data provided by Zillow Group Marketplace, Inc. as of 1/1/1970 from various mortgage lenders with which we have lead or other similar arrangements; the Estimated Payment is an average of those rates.
        See how much you could borrow to make a competitive offer.

        Climate risks

        Neighborhood: 80138

        Getting around

        6 / 100
        Car-Dependent
        33 / 100
        Somewhat Bikeable

        Nearby schools

        GreatSchools rating
        Schools provided by the listing agent
        • Elementary: Pioneer
        • Middle: Cimarron
        • High: Legend
        • District: Douglas RE-1

        Source: REcolorado as distributed by MLS GRID. This data may not be complete. We recommend contacting the local school district to confirm school assignments for this home.

        A local agent can set up tours, give advice and negotiate with sellers.

        Browse local experts

        Similar homes