Skip main navigation
Off market
  • $721,000

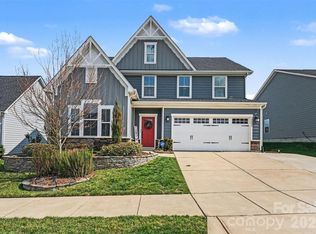
    11010 Watterson Square Ln, Huntersville, NC 28078

    4beds
    3,760sqft
    Single Family Residence
    Built in ----
    -- sqft lot
    $721,000 Zestimate®
    $192/sqft
    $3,996 Estimated rent

    Home value

    $721,000

    $685,000 - $757,000

    $3,996/mo

    Zestimate® history
    Loading
    Loading...

    Owner options

    List your home for rent

    $3,996/mo

    Rent Zestimate®

    Find your next renter with Zillow Rental Manager. Plus, with online applications, you can quickly screen prospective tenants – for free.

    Learn more

    $3,996/mo

    Rent Zestimate®

    Refinance and save

    $4,259/mo

    Est. payment

    Refinancing to a lower rate could help reduce your monthly payments and save thousands over the life of the loan.

    See today's rates

    $4,259/mo

    Est. payment

    Explore your selling options

    Work with a Zillow partner agent

    Leverage their expertise and Zillow's premium Showcase listings to get your home seen by more buyers.

    Get started

    List with your own agent

    Get your home in front of millions of buyers by listing it on Zillow.

    Learn how to do it

    Sell it yourself

    Take full control of how buyers see your home on Zillow by listing For Sale by Owner (FSBO).

    List your home

    What's special

    Water featureOversized loftChef-style kitchenDedicated officeDesigner tile bathroomsExtended islandGranite countertops

    Experience refined living in this beautifully upgraded 4-bedroom, 3.5-bath home with an oversized loft, ideally situated on a private corner lot in sought-after Vermillion. Thoughtfully designed with over 30 windows, the home offers bright, open living spaces anchored by a chef-style kitchen featuring granite countertops, stainless steel appliances, an extended island, and a butler's pantry perfect for both everyday living and entertaining. The standout feature is the exceptional backyard retreat, rarely found in the community: Custom 24-ft gazebo with dual ceiling fans 30-ft paver patio with multiple seating areas Fully fenced, professionally landscaped yard with 150+ plantings, Japanese maples, retaining wall, and water feature Upstairs, the primary suite offers a private sit-out space, dual walk-in closets, and a spa-style bath with dual vanities. A guest bedroom includes an ensuite bath, while two additional bedrooms feature custom closets and share a dual-sink bathroom. The expansive loft provides flexible space for a second living area, media room, or playroom. Additional highlights include hardwood floors on the main level, premium carpet upstairs, designer tile bathrooms, a dedicated office, dining room, sunroom, and a 2-car garage. Located in Vermillion with access to: Two community pools at a walking distance Playgrounds and green spaces Harvey's Restaurant within community Less than 5 minutes drive to 77 or 85 Community sponsored events every quarter Top-rated charter schools nearby Pest control, HVAC maintenance, Water, Sewage and HOA included. Optional cleaning and landscaping services available. Pets are welcome. $4,199/month | 1-year minimum (2-year preferred) Strong credit and rental history required. Special offers available for long term rentals Note: some pictures are virtually staged Lawn care, pest control, and HVAC maintenance included. Optional cleaning and landscaping services available. Pets considered. $4,199/month | 1-year minimum (2-year preferred) Strong credit and rental history required.

    This property is off market, which means it's not currently listed for sale or rent on Zillow. This may be different from what's available on other websites or public sources.

    Zillow last checked:

    Listing updated:

    Source: Zillow Rentals

    Facts & features

    Interior

    Bedrooms & bathrooms
    • Bedrooms: 4
    • Bathrooms: 4
    • Full bathrooms: 3
    • 1/2 bathrooms: 1
    Heating
    • Heat Pump
    Cooling
    • Central Air
    Appliances
    • Included: Dishwasher, Dryer, Freezer, Microwave, Oven, Refrigerator, Washer
    • Laundry: In Unit
    Features
    • Flooring: Carpet, Hardwood
    • Furnished: Yes
    Interior area
    • Total interior livable area: 3,760 sqft

    Property

    Parking
    • Parking features: Attached
    • Has attached garage: Yes
    • Details: Contact manager
    Features
    • Exterior features: Neighborhood Restaurant, Parks, Pest Control included in rent, Playgrounds, Sewage included in rent, Water included in rent
    Details
    • Parcel number: 01927443

    Construction

    Type & style
    • Home type: SingleFamily
    • Property subtype: Single Family Residence

    Utilities & green energy

    • Utilities for property: Sewage, Water

    Community & neighborhood

    Location
    • Region: Huntersville

    HOA & financial

    Other fees
    • Deposit fee: $4,199

    Other

    Other facts
    • Available date: 06/01/2026

    Price history

    DateEventPrice
    5/1/2026Listing removed$4,199$1/sqft
    Source: Zillow Rentals Report a problem
    4/17/2026Listed for rent$4,199$1/sqft
    Source: Zillow Rentals Report a problem
    10/25/2019Sold$415,000+388.2%$110/sqft
    Source: Public Record Report a problem
    7/24/2019Sold$85,000$23/sqft
    Source: Public Record Report a problem

    Public tax history

    YearProperty taxesTax assessment
    2025$4,548 +1.4%$602,500
    2024$4,485 +9.1%$602,500
    2023$4,109 -7.6%$602,500 +20.6%
    2022$4,446 +0.4%$499,500
    2021$4,429 +0.6%$499,500 +399.5%
    2020$4,404 +413.9%$100,000
    2019$857 $100,000

    Find assessor info on the county website

    Neighborhood: 28078

    Nearby schools

    GreatSchools rating
    Get a cash offer in 3 minutes
    Find out how much your home could sell for in as little as 3 minutes with a no-obligation cash offer.
    Estimated market value
    $721,000
    Get a cash offer in 3 minutes
    Find out how much your home could sell for in as little as 3 minutes with a no-obligation cash offer.
    Estimated market value
    $721,000