Skip main navigation
Off market
  • $669,000

    9829 Andres Duany Dr, Huntersville, NC 28078

    4beds
    3,330sqft
    Single Family Residence
    Built in ----
    -- sqft lot
    $669,000 Zestimate®
    $201/sqft
    $3,541 Estimated rent

    Home value

    $669,000

    $636,000 - $702,000

    $3,541/mo

    Zestimate® history
    Loading
    Loading...

    Owner options

    List your home for rent

    $3,541/mo

    Rent Zestimate®

    Find your next renter with Zillow Rental Manager. Plus, with online applications, you can quickly screen prospective tenants – for free.

    Learn more

    $3,541/mo

    Rent Zestimate®

    Refinance and save

    $3,950/mo

    Est. payment

    Refinancing to a lower rate could help reduce your monthly payments and save thousands over the life of the loan.

    See today's rates

    $3,950/mo

    Est. payment

    Explore your selling options

    Work with a Zillow partner agent

    Leverage their expertise and Zillow's premium Showcase listings to get your home seen by more buyers.

    Get started

    List with your own agent

    Get your home in front of millions of buyers by listing it on Zillow.

    Learn how to do it

    Sell it yourself

    Take full control of how buyers see your home on Zillow by listing For Sale by Owner (FSBO).

    List your home

    What's special

    Spacious bonus roomDedicated officeLarge islandLarge walk-in pantryUpgraded cabinetryAccess to two pools

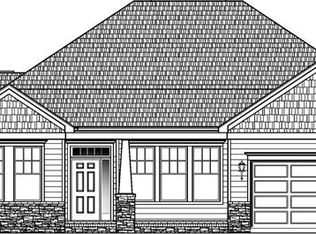
    Located in the highly sought-after Vermillion neighborhood in Huntersville, this home offers both convenience and a true community feel, just minutes from downtown Huntersville, with access to two pools, a playground, and a neighborhood restaurant and bar. This home features 4 bedrooms and 3 full baths, plus a spacious bonus room that can serve as a 5th bedroom, media room, or playroom. The main level includes a dedicated office, a half bath, and a large walk-in pantry. Inside, you'll find 10-foot ceilings, 8-foot doors, and hardwood flooring throughout the main living areas. The kitchen is designed for both everyday living and entertaining, with upgraded cabinetry and a large island. The home includes a refrigerator, washer, and dryer for added convenience. The attached garage includes an extended bay that can accommodate up to three vehicles or be used for additional storage. The backyard features a patio with a pergola, creating a comfortable outdoor space for relaxing or entertaining. 12-month minimum lease preferred. First month's rent and security deposit due at signing. Tenant responsible for utilities, lawn maintenance, and routine upkeep. No smoking permitted on the premises. Pets considered on a case-by-case basis with additional deposit and/or monthly pet rent. Rental application required with credit, income, and background screening. Renter's insurance required prior to move-in. Occupancy limits apply per local regulations. Available starting June 7, 2026.

    This property is not currently displayed as for sale or rent on Zillow. This may be different from what's on other websites or public sources.

    Zillow last checked:

    Listing updated:

    Source: Zillow Rentals

    Facts & features

    Interior

    Bedrooms & bathrooms
    • Bedrooms: 4
    • Bathrooms: 4
    • Full bathrooms: 3
    • 1/2 bathrooms: 1
    Heating
    • Forced Air, Heat Pump
    Cooling
    • Central Air
    Appliances
    • Included: Dishwasher, Dryer, Freezer, Microwave, Oven, Refrigerator, Washer
    • Laundry: In Unit
    Features
    • Flooring: Carpet, Hardwood, Tile
    Interior area
    • Total interior livable area: 3,330 sqft

    Property

    Parking
    • Parking features: Attached
    • Has attached garage: Yes
    • Details: Contact manager
    Features
    • Exterior features: Golf Cart Friendly, Heating system: Forced Air, Neighborhood Restaurant
    Details
    • Parcel number: 01927445

    Construction

    Type & style
    • Home type: SingleFamily
    • Property subtype: Single Family Residence

    Community & HOA

    Community
    • Features: Playground
    • Deposit fee: $3,700
    Location
    • Region: Huntersville

    Financial & listing details

    • Price per square foot: $201/sqft
    • Tax assessed value: $589,500
    • Annual tax amount: $4,454
    • Date on market: 5/2/2026
    • Date available: 06/07/2026
    • Lease term: 1 Year

    Price history

    DateEventPrice
    6/5/2026Listing removed$3,700$1/sqft
    Source: Zillow Rentals Report a problem
    5/29/2026Price change$3,700-5.1%$1/sqft
    Source: Zillow Rentals Report a problem
    5/2/2026Listed for rent$3,900$1/sqft
    Source: Zillow Rentals Report a problem
    12/20/2018Sold$405,000-2.4%$122/sqft
    Source: Canopy MLS as distributed by MLS GRID #3425141 Report a problem
    8/24/2018Listed for sale$414,900$125/sqft
    Source: BSI Builder Services #3425141 Report a problem

    Public tax history

    YearProperty taxesTax assessment
    2025$4,454 +1.4%$589,500
    2024$4,392 $589,500
    2023-- $589,500 +44.2%
    2022$3,669 +0.5%$408,800
    2021$3,652 +0.7%$408,800
    2020$3,627 +0.2%$408,800
    2019$3,621 +327.9%$408,800
    2018$846 --
    Find assessor info on the county website

    Neighborhood: 28078

    Nearby schools

    GreatSchools rating
    Get a cash offer in 3 minutes
    Find out how much your home could sell for in as little as 3 minutes with a no-obligation cash offer.
    Estimated market value
    $669,000
    Get a cash offer in 3 minutes
    Find out how much your home could sell for in as little as 3 minutes with a no-obligation cash offer.
    Estimated market value
    $669,000