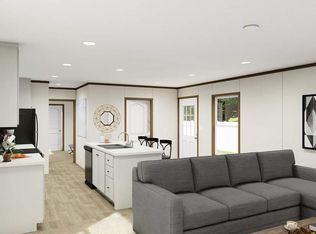
This inviting single-story home blends thoughtful design with modern comfort, creating the perfect backdrop for everyday living and special gatherings. From the moment you arrive, the striking 8' front door sets the tone for what lies inside. Step through to find an open and airy floor plan where style meets function. The island kitchen, complete with solid stone countertops, pendant lighting, upgraded cabinetry, a built-in oven, and a spacious walk-in pantry, seamlessly connects to the family room. This makes it easy to entertain guests, keep an eye on little ones, or enjoy casual evenings at home. Just off the living space, the covered patio extends your entertaining outdoors, offering a cozy retreat for morning coffee or evening barbecues. The private study with elegant double doors provides the ideal space for remote work or quiet creative pursuits. A unique mudroom area adds convenience and organization to daily routines. The secluded primary suite serves as a true sanctuary, highlighted by a spa-inspired bathroom featuring dual vanities, an oversized walk-in shower, and a generously sized walk-in closet that offers both function and luxury. Three additional bedrooms, including two that share a sitting room in between, create a versatile layout perfect for family, guests, or hobbies. With features like ceiling fans throughout, stylish vinyl flooring paired with soft carpet, and thoughtful upgrades such as plumbing for a water softener, this home balances practicality with refined design. Every detail has been curated to support both relaxed family living and vibrant entertaining in a space you'll be proud to call home. This home is part of our Noir Collection-designed with high contrasts, deep shadows, and an air of mystery. Charcoal and gold tones mix with textured woods, brass accents, and dramatic lighting to create an atmosphere that's both sophisticated and inviting. Noir is the soundtrack of clinking glasses, soft jazz, and rain on the window-a warm, alluring style that turns every day into an occasion. This home is located in The Wilder, a community perfectly positioned with direct access to Loop 1604 and minutes from I-10. Enjoy easy commutes to major employers like Randolph Air Force Base, Amazon, and Brooke Army Medical Center. Planned amenities include a refreshing pool, playground, and cabana-ideal spots to relax and connect. The Wilder offers the perfect blend of convenience, lifestyle, and modern living.
Sold
Price Unknown
11011 Bop Ln, Adkins, TX 78101
4beds
2,165sqft
Single Family Residence
Built in 2025
-- sqft lot
$380,700 Zestimate®
$--/sqft
$2,328 Estimated rent
Home value
$380,700
$358,000 - $404,000
$2,328/mo
Zestimate® history
Owner options
List your home for rent
$2,328/mo
Rent Zestimate®
Find your next renter with Zillow Rental Manager. Plus, with online applications, you can quickly screen prospective tenants – for free.
$2,328/mo
Rent Zestimate®
Refinance and save
$880/mo
Est. payment
Refinancing to a lower rate could help reduce your monthly payments and save thousands over the life of the loan.
$880/mo
Est. payment
Explore your selling options
Work with a Zillow partner agent
Leverage their expertise and Zillow's premium Showcase listings to get your home seen by more buyers.
Get startedList with your own agent
Get your home in front of millions of buyers by listing it on Zillow.
Learn how to do itSell it yourself
Take full control of how buyers see your home on Zillow by listing For Sale by Owner (FSBO).
List your homeWhat's special
Refreshing poolStylish vinyl flooringSoft carpetBuilt-in ovenSolid stone countertopsCovered patioOversized walk-in shower
Zillow last checked:
Listing updated:
Listed by:
Dayton Schrader TREC #312921 (210) 757-9785,
eXp Realty
Source: LERA MLS,MLS#: 1911832
Facts & features
Interior
Bedrooms & bathrooms
- Bedrooms: 4
- Bathrooms: 3
- Full bathrooms: 3
Primary bedroom
- Features: Walk-In Closet(s), Ceiling Fan(s), Full Bath
- Area: 195
- Dimensions: 13 x 15
Bedroom 2
- Area: 110
- Dimensions: 11 x 10
Bedroom 3
- Area: 110
- Dimensions: 11 x 10
Bedroom 4
- Area: 100
- Dimensions: 10 x 10
Primary bathroom
- Features: Shower Only, Double Vanity
- Area: 110
- Dimensions: 10 x 11
Family room
- Area: 238
- Dimensions: 14 x 17
Kitchen
- Area: 153
- Dimensions: 17 x 9
Office
- Area: 120
- Dimensions: 12 x 10
Heating
- Central, Electric
Cooling
- 13-15 SEER AX, Central Air
Appliances
- Included: Cooktop, Built-In Oven, Self Cleaning Oven, Microwave, Disposal, Dishwasher, Plumbed For Ice Maker, Vented Exhaust Fan, Electric Water Heater, Plumb for Water Softener, ENERGY STAR Qualified Appliances, High Efficiency Water Heater
- Laundry: Laundry Room, Washer Hookup, Dryer Connection
Features
- One Living Area, Liv/Din Combo, Kitchen Island, Breakfast Bar, Pantry, Study/Library, Utility Room Inside, High Ceilings, Open Floorplan, High Speed Internet, Walk-In Closet(s), Master Downstairs, Ceiling Fan(s), Solid Counter Tops, Programmable Thermostat
- Flooring: Carpet, Vinyl
- Windows: Double Pane Windows, Low Emissivity Windows
- Has basement: No
- Has fireplace: No
- Fireplace features: Not Applicable
Interior area
- Total interior livable area: 2,165 sqft
Property
Parking
- Total spaces: 2
- Parking features: Two Car Garage, Attached
- Attached garage spaces: 2
Accessibility
- Accessibility features: Int Door Opening 32"+, Full Bath/Bed on 1st Flr
Features
- Levels: One
- Stories: 1
- Patio & porch: Covered
- Pool features: None, Community
- Fencing: Privacy
Lot
- Features: Curbs, Street Gutters, Sidewalks, Streetlights
Construction
Type & style
- Home type: SingleFamily
- Architectural style: Traditional
- Property subtype: Single Family Residence
Materials
- Brick, Stone, Fiber Cement
- Foundation: Slab
- Roof: Composition
Condition
- Under Construction,New Construction
- New construction: Yes
- Year built: 2025
Details
- Builder name: Ashton Woods
Utilities & green energy
- Electric: CPS
- Sewer: SA River Aut, Sewer System
- Water: SAWS, Water System
- Utilities for property: Cable Available
Green energy
- Green verification: HERS Index Score
- Indoor air quality: Mechanical Fresh Air, Contaminant Control
- Water conservation: Low Flow Commode
Community & HOA
Community
- Features: Playground, Sports Court
- Security: Smoke Detector(s)
- Subdivision: The Wilder
HOA
- Has HOA: Yes
- HOA fee: $880 annually
- HOA name: AMG
Location
- Region: Adkins
Financial & listing details
- Date on market: 10/1/2025
- Cumulative days on market: 40 days
- Listing terms: Conventional,FHA,VA Loan,TX Vet,Cash
- Road surface type: Paved
Price history
| Date | Event | Price |
|---|---|---|
| 12/17/2025 | Sold | -- |
Source:  LERA MLS #1911832 Report a problem LERA MLS #1911832 Report a problem | ||
| 11/10/2025 | Pending sale | $399,990$185/sqft |
Source: LERA MLS #1911832 Report a problem | ||
| 10/24/2025 | Price change | $399,990-1.2%$185/sqft |
Source: LERA MLS #1911832 Report a problem | ||
| 10/16/2025 | Price change | $404,990-1.2%$187/sqft |
Source: LERA MLS #1911832 Report a problem | ||
| 10/1/2025 | Listed for sale | $409,990$189/sqft |
Source: LERA MLS #1911832 Report a problem | ||
Public tax history
Tax history is unavailable.
Neighborhood: 78101
Nearby homes
- $8,710-- bd-- ba1.2k sqft13436 S Interstate Highway 35, Adkins, TX 78101Off Market
- $174,0003 bd2 ba1.4k sqft614 Novella, Adkins, TX 78101New Construction
- $153,910-- bd-- ba-- sqft10925 Highway 87 E, Adkins, TX 78101Off Market
- $590,1001 Acres109 Eden Xing, Adkins, TX 78101Off Market
- $294,700-- bd-- ba1.6k sqft216 Saint Encino Torcido St, Adkins, TX 78101Off Market
- $558,0003 bd3 ba3.5k sqft17322 Highway 87 W, Adkins, TX 78101Off Market
- $664,0004 bd4 ba2.8k sqft141 Bobby Lynn Dr, Adkins, TX 78101Off Market
- $--4 bd3 ba3.3k sqft105 Eden Xing, Adkins, TX 78101Sold
- $734,300-- bd-- ba2.8k sqft104 Shelby Dr, Adkins, TX 78101Off Market
Nearby schools
GreatSchools rating
- 8/10La Vernia Intermediate SchoolGrades: 3-5Distance: 5.8 mi
- 7/10La Vernia Junior High SchoolGrades: 6-8Distance: 6.3 mi
- 8/10La Vernia High SchoolGrades: 9-12Distance: 6.2 mi
Schools provided by the listing agent
- Elementary: Tradition
- Middle: Heritage
- High: East Central
- District: East Central I.S.D
Source: LERA MLS. This data may not be complete. We recommend contacting the local school district to confirm school assignments for this home.
Get a cash offer in 3 minutes
Find out how much your home could sell for in as little as 3 minutes with a no-obligation cash offer.
Estimated market value
$380,700
Get a cash offer in 3 minutes
Find out how much your home could sell for in as little as 3 minutes with a no-obligation cash offer.
Estimated market value
$380,700
- Texas
- Wilson County
- Adkins
- 78101
- 11011 Bop Ln
Nearby cities
Nearby zip codes
Other Adkins Topics
