Skip main navigation
Sold for $375,000
  • $375,000

    11011 LITTLE BLUE HERON DRIVE, RIVERVIEW, FL 33579

    4beds
    2,040sqft
    Single Family Residence
    Built in 2017
    6,050 Square Feet Lot
    $370,100 Zestimate®
    $184/sqft
    $2,515 Estimated rent

    Home value

    $370,100

    Estimated sales range

    Not available

    $2,515/mo

    Zestimate® history
    Loading
    Loading...

    Owner options

    List your home for rent

    $2,515/mo

    Rent Zestimate®

    Find your next renter with Zillow Rental Manager. Plus, with online applications, you can quickly screen prospective tenants – for free.

    Learn more

    $2,515/mo

    Rent Zestimate®

    Refinance and save

    $2,701/mo

    Est. payment

    Refinancing to a lower rate could help reduce your monthly payments and save thousands over the life of the loan.

    See today's rates

    $2,701/mo

    Est. payment

    Explore your selling options

    Work with a Zillow partner agent

    Leverage their expertise and Zillow's premium Showcase listings to get your home seen by more buyers.

    Get started

    List with your own agent

    Get your home in front of millions of buyers by listing it on Zillow.

    Learn how to do it

    Sell it yourself

    Take full control of how buyers see your home on Zillow by listing For Sale by Owner (FSBO).

    List your home

    What's special

    Modern color schemeFenced backyardHurricane shuttersComfortable spacious layoutRaised panel doors
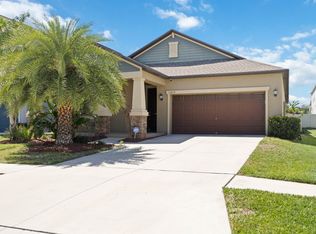
    One or more photo(s) has been virtually staged. Motivated Sellers Offering Flexibility! A rare opportunity for the savvy buyer with an instant Equity Opportunity! This stunning home is priced $25,000 BELOW market value and $25,000 less than comparable homes with the same floor plan—offering immediate equity the moment you move in. Why pay more for the same layout when you can get an incredible deal right here...Whether you're a first-time homebuyer looking to build wealth or an investor seeking a smart addition to your portfolio, this property checks all the boxes. OFFERING SELLER PAID CREDITS TO BUYER - 3% VA ASSUMABLE LOAN - LAWN MAINTENANCE INCLUDED - ADDITIONAL CREDITS PROVIDED BY USING THE PREFERRED LENDER! This lovely home in the desirable resort style Oaks at Shady Creek community is the ideal place to call home. With flexible sellers who are eager to work with you, take advantage of seller-paid credits for closing costs, rate buy-downs, or even an interior repaint – the choice is yours! Welcome to Little Blue Heron Dr, a spacious 4-bedroom, 3-bathroom home offering over 2,040 sq/ft of living space. The Oaks at Shady Creek is perfect for those looking for a vibrant, well-curated community with fantastic amenities such as; clubhouse, community pool, fitness center, basketball courts, playground, and covered picnic tables. The low HOA fee covers lawn care, offering exceptional value for a neighborhood like this. The I-75 entrance is a few minutes from home providing easy and direct access to MacDill AFB and Tampa to enjoy all the city has to offer, all while living in a home that combines comfort and convenience. This well-maintained home features a 3-way split bedroom floorplan, a modern color scheme, and tile floors throughout. The kitchen is well laid out with 42” cabinets and raised panel doors, offering plenty of storage and counter space. Plus, with a 15 SEER high-efficiency AC system, you can keep your home cool without breaking the bank. Step outside and enjoy ultimate privacy in your fenced backyard, which backs up to a peaceful green space – no rear neighbors! The home also comes with hurricane shutters for added peace of mind, and has been well-maintained with no damage from hurricanes. Located in flood zone designation "X", flood insurance not required. It’s the perfect place to raise your family with excellent education options nearby.You’ll have access to highly rated schools, including Magnet, Public, and Charter schools, along with an International Baccalaureate K-8 program within a couple miles. The bus stop for school pick up is less than 3 minuets from the house. A comfortable spacious layout, and a fantastic community awaits you. Don’t miss out on this great opportunity and ability to create instant equity – schedule your tour today!

    Zillow last checked:

    Listing updated:

    Listed by:

    Briana Almerico 813-610-7282,

    REALTY HUB 407-900-1001

    Bought with:

    Kevin Daniel, 3589153

    COMPASS FLORIDA LLC

    Source: Stellar MLS,MLS#: TB8399959MLS LogoOriginating MLS: Orlando Regional

    Facts & features

    Interior

    Bedrooms & bathrooms
    • Bedrooms: 4
    • Bathrooms: 3
    • Full bathrooms: 3
    Primary bedroom
    • Features: Walk-In Closet(s)
    • Level: First
    • Area: 208 Square Feet
    • Dimensions: 16x13
    Kitchen
    • Features: Pantry
    • Level: First
    • Area: 165 Square Feet
    • Dimensions: 11x15
    Living room
    • Level: First
    • Area: 224 Square Feet
    • Dimensions: 16x14
    Heating
    • Central
    Cooling
    • Central Air
    Appliances
    • Included: Dishwasher, Disposal, Electric Water Heater, Microwave, Range, Range Hood, Refrigerator
    • Laundry: Laundry Room
    Features
    • Open Floorplan, Pest Guard System, Primary Bedroom Main Floor, Stone Counters, Walk-In Closet(s)
    • Flooring: Carpet, Ceramic Tile
    • Windows: Hurricane Shutters
    • Has fireplace: No
    Interior area
    • Total structure area: 2,810
    • Total interior livable area: 2,040 sqft

    Property

    Parking
    • Total spaces: 2
    • Parking features: Garage - Attached
    • Attached garage spaces: 2
    Features
    • Levels: One
    • Stories: 1
    • Exterior features: Irrigation System, Lighting, Sidewalk
    Lot
    • Size: 6,050 Square Feet
    • Dimensions: 50 x 121
    Details
    • Parcel number: U173120A0W00000000173.0
    • Zoning: PD
    • Special conditions: None

    Construction

    Type & style
    • Home type: SingleFamily
    • Property subtype: Single Family Residence
    Materials
    • Block
    • Foundation: Slab
    • Roof: Shingle
    Condition
    • New construction: No
    • Year built: 2017

    Utilities & green energy

    • Sewer: Public Sewer
    • Water: None
    • Utilities for property: BB/HS Internet Available, Cable Available, Electricity Connected, Public, Street Lights

    Community & HOA

    Community
    • Pet fee: $0 monthly
    • Subdivision: OAKS AT SHADY CREEK PH 1
    HOA
    • Has HOA: Yes
    • HOA fee: $112 monthly
    • HOA name: Home River Group
    • HOA phone: 813-993-4000
    Location
    • Region: Riverview

    Financial & listing details

    • Price per square foot: $184/sqft
    • Tax assessed value: $315,642
    • Annual tax amount: $5,914
    • Date on market: 6/23/2025
    • Cumulative days on market: 57 days
    • Listing terms: Assumable,Cash,Conventional,FHA,USDA Loan,VA Loan
    • Ownership: Fee Simple
    • Total actual rent: 0
    • Electric utility on property: Yes
    • Road surface type: Asphalt

    Price history

    DateEventPrice
    9/22/2025Sold$375,000+1.4%$184/sqft
    Source: Stellar MLS #TB8399959 Report a problem
    8/20/2025Pending sale$370,000$181/sqft
    Source: Stellar MLS #TB8399959 Report a problem
    8/7/2025Price change$370,000-3.9%$181/sqft
    Source: Stellar MLS #TB8399959 Report a problem
    7/9/2025Price change$385,000-1%$189/sqft
    Source: Stellar MLS #TB8399959 Report a problem
    6/23/2025Listed for sale$389,000+59.6%$191/sqft
    Source: Stellar MLS #TB8399959 Report a problem
    11/22/2017Sold$243,800$120/sqft
    Source: Public Record Report a problem

    Public tax history

    YearProperty taxesTax assessment
    2025$6,224 +5.2%$219,566 +2.9%
    2024$5,914 +2.4%$213,378 +3%
    2023$5,775 +3.1%$207,163 +3%
    2022$5,600 +2.7%$201,129 +3%
    2021$5,454 +1.7%$195,271 +1.4%
    2020$5,365 +25.7%$192,575 -6.7%
    2019$4,266 $206,346 -10.1%
    2018$4,266 -39.6%$229,565 +391.2%
    2017$7,064 +128.9%$46,736 +25%
    2016$3,086 +207.4%$37,389 +518%
    2015$1,004 $6,050
    Find assessor info on the county website

    Neighborhood: The Oaks at Shady Creek

    Nearby schools

    GreatSchools rating
    Schools provided by the listing agent
    • Elementary: Summerfield Crossing Elementary
    • Middle: Eisenhower-HB
    • High: Sumner High School

    Source: Stellar MLS. This data may not be complete. We recommend contacting the local school district to confirm school assignments for this home.

    Get a cash offer in 3 minutes
    Find out how much your home could sell for in as little as 3 minutes with a no-obligation cash offer.
    Estimated market value
    $370,100
    Get a cash offer in 3 minutes
    Find out how much your home could sell for in as little as 3 minutes with a no-obligation cash offer.
    Estimated market value
    $370,100