Under Construction - This beautiful two story 3777 sq. ft. "Virginia" home has five bedrooms, 3.5 baths, a loft upstairs and a three car garage. Shady Creek provides the ease and tranquility of suburban life with a peaceful atmosphere, all nestled in a convenient location for a quick drive to the sandy beaches of the Gulf. Residents will enjoy easy access to I-75 and commuters will love the close proximity to downtown Tampa. Shady Creek is family-friendly community featuring a collection of single family homes designed around your lifestyle. Amenities include a community swimming pool, playground and a basketball court.
Pre-foreclosure
Est. $497,400
11010 Little Blue Heron Dr, Riverview, FL 33579
5beds
3,777sqft
SingleFamily
Built in 2018
6,050 Square Feet Lot
$497,400 Zestimate®
$132/sqft
$75/mo HOA
Overview
- 289 days |
- 61 |
- 1 |
Facts & features
Interior
Bedrooms & bathrooms
- Bedrooms: 5
- Bathrooms: 4
- Full bathrooms: 3
- 1/2 bathrooms: 1
Heating
- Other
Cooling
- Central
Appliances
- Included: Dishwasher, Dryer, Microwave, Range / Oven, Refrigerator, Washer
Features
- Blinds/Shades
- Flooring: Tile, Carpet
Interior area
- Total interior livable area: 3,777 sqft
Property
Parking
- Total spaces: 3
- Parking features: Garage - Attached
Features
- Exterior features: Stucco
Lot
- Size: 6,050 Square Feet
Details
- Parcel number: 203117A0W000000001670U
Construction
Type & style
- Home type: SingleFamily
- Architectural style: Contemporary
Materials
- masonry
- Roof: Composition
Condition
- Year built: 2018
Community & HOA
HOA
- Has HOA: Yes
- HOA fee: $75 monthly
Location
- Region: Riverview
Financial & listing details
- Price per square foot: $132/sqft
- Tax assessed value: $424,284
- Annual tax amount: $7,668
- Ownership: Fee Simple
Foreclosure details
Estimated market value
$497,400
$473,000 - $522,000
$3,805/mo
Price history
| Date | Event | Price |
|---|---|---|
| 1/12/2026 | Listing removed | $300,000$79/sqft |
Source:  GAMLS #10665227 Report a problem GAMLS #10665227 Report a problem | ||
| 1/5/2026 | Listed for sale | $300,000-3.2%$79/sqft |
Source: GAMLS #10665227 Report a problem | ||
| 2/8/2018 | Sold | $309,800+0.3%$82/sqft |
Source: Public Record Report a problem | ||
| 12/1/2017 | Listed for sale | $308,790$82/sqft |
Source: LENNAR REALTY #T2907930 Report a problem | ||
Public tax history
| Year | Property taxes | Tax assessment |
|---|---|---|
| 2025 | $7,668 +5.8% | $298,683 +2.9% |
| 2024 | $7,247 +2.5% | $290,265 +3% |
| 2023 | $7,073 +3% | $281,811 +3% |
| 2022 | $6,868 +2.3% | $273,603 +3% |
| 2021 | $6,714 +1.5% | $265,634 +1.4% |
| 2020 | $6,617 -15.8% | $261,966 -9.4% |
| 2019 | $7,859 | $289,246 +498.9% |
| 2018 | $7,859 +119.8% | $48,294 +3.3% |
| 2017 | $3,576 +15.9% | $46,736 +25% |
| 2016 | $3,086 +207.4% | $37,389 +518% |
| 2015 | $1,004 | $6,050 |
Find assessor info on the county website
Monthly payment
Climate risks
Neighborhood: The Oaks at Shady Creek
Nearby schools
GreatSchools rating
- 2/10Summerfield Crossings Elementary SchoolGrades: PK-5Distance: 1.5 mi
- 3/10Eisenhower Middle SchoolGrades: 6-8Distance: 2.7 mi
- 3/10Jule F Sumner High SchoolGrades: 9-12Distance: 0.5 mi
Schools provided by the listing agent
- Elementary: Summerfield Crossing Elementary
- Middle: Eisenhower-HB
- High: East Bay-HB
- District: Hillsborough
Source: The MLS. This data may not be complete. We recommend contacting the local school district to confirm school assignments for this home.
- $378,2004 bd3 ba2k sqft11008 Little Blue Heron Dr, Riverview, FL 33579Off Market
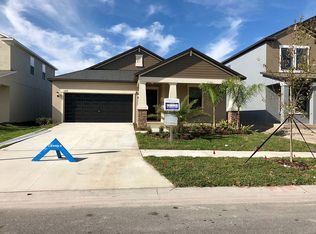
- $392,3004 bd3 ba2k sqft11012 Little Blue Heron Dr, Riverview, FL 33579Off Market
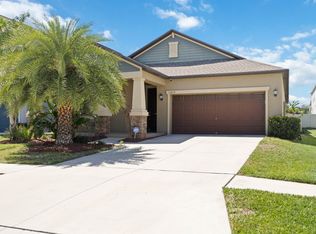
- $410,1004 bd3 ba2.5k sqft11006 Little Blue Heron Dr, Riverview, FL 33579Off Market
- $411,4004 bd3 ba2.5k sqft11014 Little Blue Heron Dr, Riverview, FL 33579Off Market
- $553,9005 bd4 ba3.7k sqft10811 Purple Martin Blvd, Riverview, FL 33579Off Market
- $381,1004 bd3 ba2k sqft10809 Purple Martin Blvd, Riverview, FL 33579Off Market
- $372,4004 bd3 ba2k sqft10813 Purple Martin Blvd, Riverview, FL 33579Off Market
- $379,0004 bd3 ba2k sqft11004 Little Blue Heron Dr, Riverview, FL 33579Off Market
Similar homes
- $499,9004 bd3 ba2.5k sqft11405 VILLAGE BROOK DRIVE, RIVERVIEW, FL 33579For Sale

 MLS ID #TB8525812, Carlos Morales, LPT REALTY, LLC. Stellar MLS
 - $--6 bd5 ba3.2k sqft12113 Citrus Leaf Dr, Gibsonton, FL 33534Auction
 Auction.com 2
 - $518,5006 bd3 ba3.1k sqft11122 Kempton Vista Dr, Riverview, FL 33579For Sale By Owner
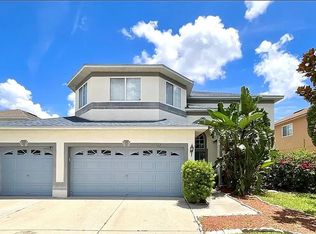
- $--5 bd3 ba2.4k sqft12759 Lemon Pepper Dr, Riverview, FL 33578Auction
 Xome
Xome - $495,0005 bd3 ba2.6k sqft310 HIDDEN LAKE DRIVE, BRANDON, FL 33511For SaleMLS ID #C7530019, Anthony Masso, LAMAR PROPERTIES, INC.. Stellar MLS
- $--5 bd4 ba2.9k sqft8619 Turnstone Shore Ln, Riverview, FL 33578AuctionServiceLink Auction
- $400,0004 bd2 ba2k sqft13329 WATERLEAF GARDEN CIRCLE, RIVERVIEW, FL 33579For SaleMLS ID #TB8454000, Amani Warden, RE/MAX ACTION FIRST OF FLORIDA. Stellar MLS
- $399,9995 bd3 ba2.9k sqft12957 WILDFLOWER MEADOW DRIVE, RIVERVIEW, FL 33579For SaleMLS ID #TB8477666, Paul Stern, HOMEXPRESS REALTY, INC.. Stellar MLS
- $395,9995 bd3 ba2.6k sqft8115 HARWICH PORT LANE, GIBSONTON, FL 33534For SaleMLS ID #TB8528483, Shawn Hyer, BHHS FLORIDA PROPERTIES GROUP. Stellar MLS
- $390,0004 bd2 ba2k sqft10868 Standing Stone Drive, Wimauma, FL 33598For Sale
 MLS ID #B26049956, Marco Rangel Borbolla, CENTURY 21 Tenace Realty. BeachesMLS
 - $449,9903 bd3 ba2.1k sqft10224 MERRIMAC MANOR DRIVE, RIVERVIEW, FL 33578For SaleMLS ID #O6426276, Ana Londono, EAGLE REALTY OF SOUTH FLORIDA. Stellar MLS
- $559,9994 bd3 ba2.8k sqft12633 SHETLAND WALK DRIVE, LITHIA, FL 33547For SaleMLS ID #O6425914, Jacques Chester, COLDWELL BANKER REALTY. Stellar MLS
- $425,0004 bd3 ba3k sqft433 YORK DALE DRIVE, RUSKIN, FL 33570For SaleMLS ID #TB8520228, Coretta Butts, REAL PROPERTY MARKETING, INC.. Stellar MLS
- $365,0005 bd3 ba2.5k sqft146 RAIN BERRY AVENUE, RUSKIN, FL 33570For SaleMLS ID #TB8525079, Hector Contreras, WEICHERT REALTORS EXCLUSIVE PROPERTIES. Stellar MLS
- $494,0003 bd2 ba2k sqft3614 COLD CREEK DRIVE, VALRICO, FL 33596For SaleMLS ID #L4955994, Stephanie Morales Adriazola, DALTON WADE INC. Stellar MLS
- from $499,9904 bd3 ba2.7k sqftWindsor Plan, Edgewater at Coasterra, Palmetto, FL 34221New ConstructionCardel Homes
- $319,9004 bd3 ba2.4k sqft306 S Burlingame Ave, Temple Terrace, FL 33617For Sale
 MLS ID #1230154, Christopher Lawrence, Trillionaire Realty. DBAMLS
 - $380,0004 bd3 ba2.6k sqft1561 FLOWER DUST DRIVE, RUSKIN, FL 33570For SaleMLS ID #TB8519037, Ana Gonzales, CHARLES RUTENBERG REALTY INC. Stellar MLS
- from $656,9904 bd3 ba2.8k sqftKey Largo I Plan, Triple Creek, Riverview, FL 33579New ConstructionHomes By WestBay
- from $529,9904 bd3 ba2.7k sqftKingfisher Plan, Crosswind Ranch, Parrish, FL 34219New ConstructionHomes By WestBay
