Skip main navigation
Off market
  • $665,600

    11011 Tottenham Ct, Peyton, CO 80831

    5beds
    3,600sqft
    SingleFamily
    Built in 2002
    1.01 Acres Lot
    $665,600 Zestimate®
    $185/sqft
    $2,990 Estimated rent

    Home value

    $665,600

    $632,000 - $699,000

    $2,990/mo

    Zestimate® history
    Loading
    Loading...

    Owner options

    List your home for rent

    $2,990/mo

    Rent Zestimate®

    Find your next renter with Zillow Rental Manager. Plus, with online applications, you can quickly screen prospective tenants – for free.

    Learn more

    $2,990/mo

    Rent Zestimate®

    Refinance and save

    $3,826/mo

    Est. payment

    Refinancing to a lower rate could help reduce your monthly payments and save thousands over the life of the loan.

    See today's rates

    $3,826/mo

    Est. payment

    Explore your selling options

    Work with a Zillow partner agent

    Leverage their expertise and Zillow's premium Showcase listings to get your home seen by more buyers.

    Get started

    List with your own agent

    Get your home in front of millions of buyers by listing it on Zillow.

    Learn how to do it

    Sell it yourself

    Take full control of how buyers see your home on Zillow by listing For Sale by Owner (FSBO).

    List your home

    What's special

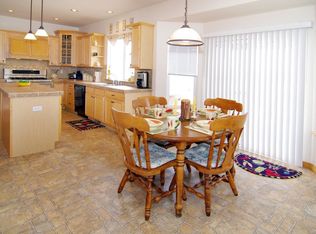
    Beautiful, 3600 sq ft. maticulasly maintained ranch style home w/walk-out basement on full acre of property on a cul de sac and backed by adjoining 40+ acres of open spaces. Home has open flr plan w/custom ceramic tile throughout in all high traffic areas with w/w carpeting in other areas. Granite counter tops in kitchen and master bath. Formal dinning area, oversized breakfast nook w/ sliding door access to 12x25' redwood deck. Master BR has sliding door access to 12x25' deck. Basement is 50% finished w/full bath, BR and family room w/roughed in wet bar w/ sliding door access to 25x50' cement patio. Remaining basement areas has possibility for addition of 3-4 BR or use for other purposes such as gym, hobbie area or general play room. Property has been appx 50% professionally landscaped and has underground soaker system in all grassed areas for efficient water use. Appx 50% of property is fenced with cedar shadow box fencing. Many mature trees. 8x10' Tuff Shed and 8x20' greenhouse, two 8x16' boxed veggie gardens and three boxed flower gardens. Neighborhood Description Elementary and Middle schools with in walking distance of home. HS appx 2 mi. away.

    This property is off market, which means it's not currently listed for sale or rent on Zillow. This may be different from what's available on other websites or public sources.
    Facts & features

    Interior

    Bedrooms & bathrooms
    • Bedrooms: 5
    • Bathrooms: 3
    • Full bathrooms: 3
    Heating
    • Forced air, Gas
    Appliances
    • Included: Dishwasher, Dryer, Garbage disposal, Microwave, Range / Oven, Refrigerator
    Features
    • Flooring: Tile, Carpet
    • Basement: Partially finished
    • Has fireplace: Yes
    Interior area
    • Total interior livable area: 3,600 sqft

    Property

    Parking
    • Total spaces: 3
    • Parking features: Garage - Attached
    Features
    • Exterior features: Stucco
    • Has view: Yes
    • View description: Mountain
    Lot
    • Size: 1.01 Acres
    Details
    • Parcel number: 5225201016

    Construction

    Type & style
    • Home type: SingleFamily
    Materials
    • Frame
    • Roof: Asphalt
    Condition
    • Year built: 2002

    Community & HOA

    HOA
    • Has HOA: Yes
    • HOA fee: $41 monthly
    Location
    • Region: Peyton

    Financial & listing details

    • Price per square foot: $185/sqft
    • Tax assessed value: $660,000
    • Annual tax amount: $3,436

    Price history

    DateEventPrice
    6/30/2016Sold$367,000+6.4%$102/sqft
    Source: Public Record Report a problem
    7/15/2013Sold$345,000-1.4%$96/sqft
    Source: Public Record Report a problem
    4/10/2013Listed for sale$350,000+20%$97/sqft
    Source: RE/MAX Properties Inc #761141 Report a problem
    10/1/2002Sold$291,551+210.7%$81/sqft
    Source: Public Record Report a problem
    4/5/2002Sold$93,840$26/sqft
    Source: Public Record Report a problem

    Public tax history

    YearProperty taxesTax assessment
    2024$3,436 +14.5%$44,220
    2023$3,001 -1.7%$44,220 +33.9%
    2022$3,054 $33,030 -2.8%
    2021-- $33,970 +13.7%
    2020$2,704 +2.3%$29,890
    2019$2,642 +26.1%$29,890 +21.1%
    2018$2,096 -6.7%$24,680
    2017$2,245 +7.1%$24,680 +0.4%
    2016$2,096 +1.5%$24,570
    2015$2,065 +3.4%$24,570 +10%
    2014$1,996 $22,330
    2013-- --
    2012-- $23,510
    2011$2,245 $23,510 -10%
    2010-- $26,120
    2009-- $26,120 +1%
    2008-- $25,870
    2006-- $25,870 +14.5%
    2004-- $22,590 +256.3%
    2003$597 +1641.7%$6,340 -3.1%
    2002$34 $6,540
    Find assessor info on the county website

    Neighborhood: 80831

    Nearby schools

    GreatSchools rating
    Schools provided by the listing agent
    • Middle: Falcon Middle School
    • High: Falcon High School
    • District: 49

    Source: The MLS. This data may not be complete. We recommend contacting the local school district to confirm school assignments for this home.

    Get a cash offer in 3 minutes
    Find out how much your home could sell for in as little as 3 minutes with a no-obligation cash offer.
    Estimated market value
    $665,600
    Get a cash offer in 3 minutes
    Find out how much your home could sell for in as little as 3 minutes with a no-obligation cash offer.
    Estimated market value
    $665,600