Experience exceptional Florida living in this impressive 3-bedroom plus den, 3-bathroom Pinnacle model pool home, thoughtfully designed for comfort, entertaining, and effortless indoor-outdoor living. From the moment you enter, the spacious layout and upscale details create a warm and inviting atmosphere.
The oversized primary suite is a true retreat, offering plenty of space for a king-size bed as well as a comfortable sitting area. The luxurious en suite bathroom features a large walk-in shower and dual vanities, while the spacious walk-in closet includes custom built-ins for beautifully organized storage.
At the heart of the home is the stunning kitchen, featuring custom cabinetry that extends all the way to the ceiling, newer appliances (replaced in 2023), instant hot faucet, a large center island overlooking the living room, a wine refrigerator, and a generously sized corner walk-in pantry complete with custom shelving. The open-concept design makes entertaining easy, while a dramatic corner slider opens the living space to the expansive lanai.
Step outside to your own private resort-style retreat. The covered lanai provides a generous outdoor seating area overlooking the impressive pool (added in 2022), which is large enough for swimming laps. The pool also features a relaxing hot tub and a sun shelf—perfect for lounging in the Florida sunshine. The pool features both a solar heating system for energy-efficient warmth and an electric heater for added comfort and flexibility. Beyond the pool, the home backs to a serene preserve, offering privacy and a peaceful natural backdrop with no rear neighbors.
Guests will feel right at home in the private guest suite, complete with its own en suite bathroom and walk-in closet. A third bedroom and additional full bathroom provide comfortable accommodations for family and friends, while the den offers flexibility for a home office, study, or additional living space.
Thoughtful upgrades provide both comfort and peace of mind, including impact windows and storm screens for hurricane protection, a whole-house water softener system, and newer HVAC (2022).
With its spacious floor plan, sophisticated finishes, exceptional kitchen, private preserve views, and spectacular pool and outdoor living area, this home is the perfect combination of luxury, privacy, and the quintessential Florida lifestyle.
Located in Bridgetown at the Plantation, a vibrant community offering an impressive array of amenities, including a resort-style pool, lap pool, pickleball and tennis courts, fitness center, bocce, playground, and a variety of activities and social events. Conveniently located near Southwest Florida International Airport, I-75, shopping, and dining.
Active
$799,000
11012 Castlereagh St, Fort Myers, FL 33913
3beds
2,517sqft
Single Family Residence
Built in 2014
0.28 Acres Lot
$759,800 Zestimate®
$317/sqft
$505/mo HOA
What's special
Sophisticated finishesUpscale detailsSpacious floor planOversized primary suitePrivate resort-style retreatComfortable sitting areaOpen-concept design
- 10 days
- 395
- 36
Likely to sell faster than
Zillow last checked:
Listing updated:
Listed by:
Kelby Rendeiro 305-699-2236,
Caretta Blue LLC
Source: Florida Gulf Coast MLS,MLS#: 2026042207 Originating MLS: Florida Gulf Coast
Originating MLS: Florida Gulf CoastFacts & features
Interior
Bedrooms & bathrooms
- Bedrooms: 3
- Bathrooms: 3
- Full bathrooms: 3
Rooms
- Room types: Bathroom, Den, Guest Quarters, Screened Porch, Great Room
Heating
- Central, Electric
Cooling
- Central Air, Ceiling Fan(s), Electric
Appliances
- Included: Built-In Oven, Cooktop, Dryer, Dishwasher, Electric Cooktop, Freezer, Disposal, Microwave, Refrigerator, Self Cleaning Oven, Wine Cooler, Water Purifier, Washer
- Laundry: Inside, Laundry Tub
Features
- Breakfast Bar, Bedroom on Main Level, Tray Ceiling(s), Closet Cabinetry, Dual Sinks, Entrance Foyer, Eat-in Kitchen, French Door(s)/Atrium Door(s), High Ceilings, Kitchen Island, Living/Dining Room, Main Level Primary, Pantry, Shower Only, Separate Shower, Cable TV, Walk-In Pantry, Walk-In Closet(s), Window Treatments, High Speed Internet, Split Bedrooms, Bathroom, Den, Guest Quarters, Screened Porch, Great Room
- Flooring: Tile
- Doors: French Doors, Sliding Doors
- Windows: Single Hung, Impact Glass, Shutters, Window Coverings
Interior area
- Total structure area: 3,064
- Total interior livable area: 2,517 sqft
Video & virtual tour
Property
Parking
- Total spaces: 3
- Parking features: Attached, Covered, Driveway, Garage, Golf Cart Garage, Paved, Two Spaces, Garage Door Opener
- Attached garage spaces: 3
- Has uncovered spaces: Yes
Features
- Stories: 1
- Patio & porch: Lanai, Patio, Porch, Screened
- Exterior features: Security/High Impact Doors, Irrigation Sprinklers, Outdoor Grill, Patio, Room For Pool, Gas Grill
- Has private pool: Yes
- Pool features: Concrete, Electric Heat, Heated, In Ground, Lap, Pool Equipment, Screen Enclosure, Solar Heat, Salt Water, Community, Pool/Spa Combo
- Has spa: Yes
- Spa features: Electric Heat, Gunite, In Ground, Screened, Solar Heat
- Has view: Yes
- View description: Landscaped, Preserve, Trees/Woods
- Waterfront features: None
Lot
- Size: 0.28 Acres
- Dimensions: 70 x 154 x 96 x 154
- Features: Irregular Lot, Oversized Lot, Sprinklers Automatic
Details
- Parcel number: 114525P302700.4230
- Lease amount: $0
- Land lease expiration date: 1796947200000
Construction
Type & style
- Home type: SingleFamily
- Architectural style: Ranch,One Story,Traditional
- Property subtype: Single Family Residence
Materials
- Block, Concrete, Stucco
- Roof: Tile
Condition
- Resale
- Year built: 2014
Utilities & green energy
- Sewer: Public Sewer
- Water: Public
- Utilities for property: Cable Available, High Speed Internet Available, Underground Utilities
Community & HOA
Community
- Features: Gated, Tennis Court(s), Street Lights
- Security: Smoke Detector(s)
- Condo and coop fee: $0
- Membership fee: $0
- Subdivision: BRIDGETOWN
HOA
- Has HOA: Yes
- Amenities included: Bocce Court, Clubhouse, Fitness Center, Guest Suites, Hobby Room, Barbecue, Picnic Area, Playground, Pickleball, Pool, Spa/Hot Tub, Sidewalks, Tennis Court(s)
- Services included: Association Management, Cable TV, Internet, Irrigation Water, Legal/Accounting, Maintenance Grounds, Reserve Fund, Road Maintenance, Street Lights, Security, Trash
- HOA fee: $1,514 quarterly
- HOA phone: 239-362-0151
Location
- Region: Fort Myers
Financial & listing details
- Price per square foot: $317/sqft
- Tax assessed value: $620,673
- Annual tax amount: $1,631
- Date on market: 10/7/2026
- Cumulative days on market: 10 days
- Listing terms: All Financing Considered,Cash,FHA,VA Loan
- Ownership: Single Family
- Road surface type: Paved
Estimated market value
$759,800
$722,000 - $798,000
$6,440/mo
Price history
| Date | Event | Price |
|---|---|---|
| 10/7/2026 | Listed for sale | $799,000-14.9%$317/sqft |
Source:  Florida Gulf Coast MLS #2026042207 Report a problem Florida Gulf Coast MLS #2026042207 Report a problem | ||
| 9/13/2026 | Listed for rent | $11,000-8.3%$4/sqft |
Source: Florida Gulf Coast MLS #2025017330 Report a problem | ||
| 3/12/2026 | Price change | $12,000+20%$5/sqft |
Source: Florida Gulf Coast MLS #2025017330 Report a problem | ||
| 10/28/2025 | Listed for rent | $10,000$4/sqft |
Source: Florida Gulf Coast MLS #2025017330 Report a problem | ||
| 2/16/2025 | Listing removed | $939,000$373/sqft |
Source:  SWFLMLS #224103530 Report a problem SWFLMLS #224103530 Report a problem | ||
| 1/6/2025 | Listed for sale | $939,000+34.1%$373/sqft |
Source: SWFLMLS #224103530 Report a problem | ||
| 4/19/2022 | Sold | $700,000-3.4%$278/sqft |
Source: Public Record Report a problem | ||
| 3/25/2022 | Pending sale | $725,000$288/sqft |
Source: SWFLMLS #222020648 Report a problem | ||
| 3/21/2022 | Listed for sale | $725,000+93.3%$288/sqft |
Source: SWFLMLS #222020648 Report a problem | ||
| 1/27/2020 | Sold | $375,000-5.1%$149/sqft |
Source: Public Record Report a problem | ||
| 11/21/2019 | Pending sale | $395,000$157/sqft |
Source: Keller Williams Elite Realty #219054602 Report a problem | ||
| 10/30/2019 | Price change | $395,000-1.3%$157/sqft |
Source: Keller Williams Elite Realty #219054602 Report a problem | ||
| 8/15/2019 | Listed for sale | $400,000-0.1%$159/sqft |
Source: Keller Williams Elite Realty #219054602 Report a problem | ||
| 9/30/2014 | Sold | $400,600$159/sqft |
Source: Public Record Report a problem | ||
Public tax history
| Year | Property taxes | Tax assessment |
|---|---|---|
| 2025 | $1,631 -0.3% | $458,005 +2.9% |
| 2024 | $1,635 +1.3% | $445,097 +29.4% |
| 2023 | $1,615 -75.5% | $344,003 +4.6% |
| 2022 | $6,589 -1.4% | $328,892 +3% |
| 2021 | $6,686 +1.2% | $319,313 +3% |
| 2020 | $6,606 +0.4% | $310,082 +2.1% |
| 2019 | $6,583 | $303,626 +1.2% |
| 2018 | $6,583 -0.4% | $300,155 +2.1% |
| 2017 | $6,607 -2.8% | $293,981 -5.8% |
| 2016 | $6,795 +0.3% | $312,043 +5.2% |
| 2015 | $6,773 -0.6% | $296,598 +670.4% |
| 2014 | $6,811 +308.1% | $38,500 +285% |
| 2013 | $1,669 -6.9% | $10,001 +66.7% |
| 2012 | $1,792 +0% | $6,000 |
| 2011 | $1,791 -2.6% | $6,000 -40% |
| 2010 | $1,838 -5.3% | $10,000 -33.3% |
| 2009 | $1,941 -29.5% | $15,000 -75% |
| 2008 | $2,752 -35.3% | $60,000 +29% |
| 2007 | $4,256 | $46,500 |
Find assessor info on the county website
Monthly payment
Est. payment
Payment breakdown
Explore the cost of this home by adjusting the details. Changes won't be saved.Climate risks
Neighborhood: Bridge Town
- $486,0003 bd3 ba2.3k sqft11006 Castlereagh St, Fort Myers, FL 33913Off Market
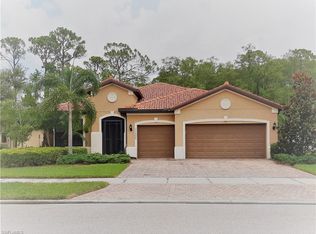
- $560,5003 bd3 ba2.4k sqft11018 Castlereagh St, Fort Myers, FL 33913Off Market
- $683,5003 bd3 ba2.4k sqft11000 Castlereagh St, Fort Myers, FL 33913Off Market
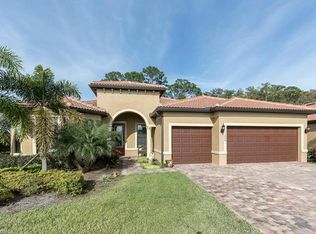
- $690,3003 bd3 ba2.4k sqft11024 Castlereagh St, Fort Myers, FL 33913Off Market
Similar homes
- $745,0003 bd3 ba2.6k sqft11718 Canopy Loop, Fort Myers, FL 33913For Sale
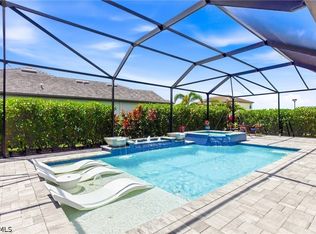
 MLS ID #2026036948, Alicia Lee, DomainRealty.com LLC. Florida Gulf Coast MLS
 - $650,0003 bd3 ba2.6k sqft11279 Thurston Chase, Fort Myers, FL 33913For Sale
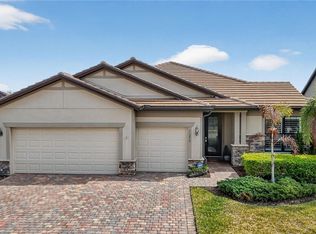 MLS ID #2026016565, Scott Stevens, Coldwell Banker Realty. Florida Gulf Coast MLS
 - $539,0004 bd3 ba2k sqft11279 Shady Lake Run, Fort Myers, FL 33913For Sale
 MLS ID #2026037025, Gaetano Mangano, Realty One Group MVP. Florida Gulf Coast MLS
 - $449,9003 bd2 ba1.6k sqft12132 Corcoran Pl, Fort Myers, FL 33913For Sale
 MLS ID #2026041549, Stephanie Harne, Berkshire Hathaway Florida. Florida Gulf Coast MLS
 - $639,9004 bd3 ba2k sqft11921 Arbor Trace Dr, Fort Myers, FL 33913For SaleMLS ID #2026037909, Mary Jo Bianchini, Arterra Luxe-Florida LLC. Florida Gulf Coast MLS
- $578,0004 bd3 ba2.3k sqft12803 Vista Pine Cir, Fort Myers, FL 33913For SaleMLS ID #2026037495, Margaret Kyle Petraits, KLEVR360 Realty. Florida Gulf Coast MLS
- $625,0003 bd2 ba1.9k sqft10396 Materita Dr, Fort Myers, FL 33913For SaleMLS ID #2026031677, Sara Swanson, Premiere Plus Realty Company. Florida Gulf Coast MLS
- $575,0003 bd3 ba1.8k sqft11872 Arbor Trace Dr, Fort Myers, FL 33913For SaleMLS ID #2026020616, Heather Termini, Listed Realty. Florida Gulf Coast MLS
- $575,0004 bd3 ba2.5k sqft12644 Astor Pl, Fort Myers, FL 33913For SaleMLS ID #2026038653, Noelia Shaw, Cornerstone Coastal Properties. Florida Gulf Coast MLS
- $585,0003 bd2 ba2k sqft12208 Sussex St, Fort Myers, FL 33913For SaleMLS ID #2026028433, Debra Hobbs, Cornerstone Coastal Properties. Florida Gulf Coast MLS
- $798,9003 bd2 ba2k sqft1813 SW 49th Ter, Cape Coral, FL 33914For SaleMLS ID #2026043133, Jon Wunsch, Wunsch Realty Inc. Florida Gulf Coast MLS
- $549,0003 bd2 ba2.3k sqft10524 Casella Way Unit 202, Fort Myers, FL 33913For SaleMLS ID #2026041996, Chaz Grant, Sweet South Realty Corp. Florida Gulf Coast MLS
- $529,0003 bd3 ba2.2k sqft12715 Fairington Way, Fort Myers, FL 33913For SaleMLS ID #2025024774, Que Raphael, EXP Realty LLC. Florida Gulf Coast MLS
- $825,0004 bd3 ba2.9k sqft7661 Knightwing Cir, Fort Myers, FL 33912For SaleMLS ID #2026013833, Jose Carreras, VIP Realty Group Inc. Florida Gulf Coast MLS
- $464,9003 bd3 ba2.2k sqft10351 Glastonbury Cir Unit 201, Fort Myers, FL 33913For SaleMLS ID #2026038831, Anabelle Miller, Royal Shell Real Estate, Inc.. Florida Gulf Coast MLS
- $555,0004 bd4 ba2.8k sqft11117 Lakeland Cir, Fort Myers, FL 33913For SaleMLS ID #2026030019, Lisa Gottesman, EXP Realty LLC. Florida Gulf Coast MLS
- $459,9003 bd3 ba2.2k sqft10251 Glastonbury Cir #201, Fort Myers, FL 33913For SaleMLS ID #2026036612, Candyce Beck, Keller Williams Elite Realty. Florida Gulf Coast MLS
- $539,0002 bd2 ba1.8k sqft10694 Camarelle Cir, Fort Myers, FL 33913For SaleMLS ID #2026036462, Linda Lamb, Linda Lamb & Company LLC. Florida Gulf Coast MLS
- $424,9003 bd2 ba2.2k sqft11884 Arboretum Run Dr Unit 201, Fort Myers, FL 33913For SaleMLS ID #2026033184, Trevor Moore, VIP Realty Group Inc. Florida Gulf Coast MLS
- $729,0004 bd3 ba2.8k sqft17200 Anesbury Pl, Fort Myers, FL 33967For SaleMLS ID #2026034497, Joe Bean, Premiere Plus Realty Company. Florida Gulf Coast MLS
