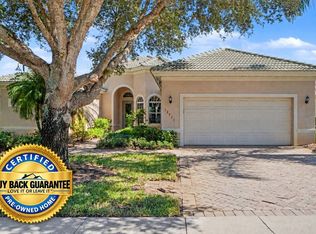
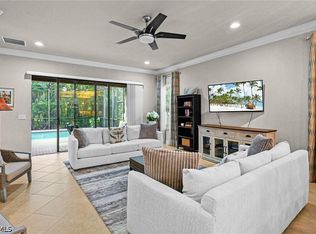
EXCEPTIONAL VIEWS! One of the most desirable lake & preserve lots in Bridgetown is now available! Original owners have loved living here and now its your chance to see for yourself why this house - and this community - are so special. The spacious & popular Pinnacle floor plan provides nearly 2500 sq ft of generous Open Concept living space. It has 3 bedrooms plus a "flex room" suitable as den, sitting room, or office; 3 full baths; 3 car garage AND it has one of the most appealing outside living areas you'll ever see! Outstanding uniquely custom designed salt water pool & spa with all the "bells & whistles" of multiple waterfalls & other features. Deluxe upgrades & extras throughout, including custom outdoor kitchen; zero edge corner sliding doors; whole house hurricane shutters (electric remote buttons for front entryway and lanai); Sanibel glass entry door; upgraded kitchen (including wine bar) & laundry; whole house water filtration system; ADT security system; brand new refrigerator (June 2026); new A/C (2025); and more. Best of all - ideal location on a quiet interior street with no road noise, just a short walk from the activity-rich resort-style Bridgetown amenity center. Extraordinary views of lake & preserves + spacious and very well maintained house + friendly neighbors. This could be the golden opportunity you've been waiting for so don't wait... come visit real soon and start making your dreams come true!
Pending
$779,000
11030 Castlereagh ST, FORT MYERS, FL 33913
3beds
2,489sqft
Single Family Residence
Built in 2014
9,191 Square Feet Lot
$-- Zestimate®
$313/sqft
$505/mo HOA
What's special
Custom outdoor kitchenMultiple waterfallsSanibel glass entry door
- 29 days
- 605
- 46
Likely to sell faster than
Zillow last checked:
Listing updated:
Listed by:
Carole Gordon 239-272-8844,
Premiere Plus Realty Company
Source: SWFLMLS,MLS#: 226033827 Originating MLS: Naples
Facts & features
Interior
Bedrooms & bathrooms
- Bedrooms: 3
- Bathrooms: 3
- Full bathrooms: 3
Rooms
- Room types: Den - Study, Screened Lanai/Porch, Workshop, 3 Bed
Bedroom
- Features: Split Bedrooms, Two Master Suites
Dining room
- Features: Breakfast Bar, Dining - Living
Kitchen
- Features: Island, Walk-In Pantry
Heating
- Central
Cooling
- Ceiling Fan(s), Central Air
Appliances
- Included: Electric Cooktop, Dishwasher, Disposal, Dryer, Microwave, Refrigerator/Freezer, Self Cleaning Oven, Oven, Washer, Wine Cooler
- Laundry: Inside, Laundry Tub
Features
- Bar, Foyer, French Doors, Laundry Tub, Pantry, Smoke Detectors, Walk-In Closet(s), Window Coverings, Zero/Corner Door Sliders, Den - Study, Laundry in Residence, Screened Lanai/Porch, Workshop
- Flooring: Laminate
- Doors: French Doors, Zero/Corner Door Sliders
- Windows: Window Coverings, Shutters Electric
- Has fireplace: No
Interior area
- Total structure area: 3,037
- Total interior livable area: 2,489 sqft
Property
Parking
- Total spaces: 3
- Parking features: Driveway, Attached
- Attached garage spaces: 3
- Has uncovered spaces: Yes
Features
- Stories: 1
- Patio & porch: Patio, Screened Lanai/Porch
- Exterior features: Outdoor Grill, Outdoor Kitchen
- Has private pool: Yes
- Pool features: Community, Pool/Spa Combo, In Ground, Custom Upgrades, Equipment Stays, Electric Heat, Salt Water, Screen Enclosure
- Has spa: Yes
- Spa features: Community, Above Ground, Heated, Pool Integrated, Screened
- Has view: Yes
- View description: Lake, Preserve
- Has water view: Yes
- Water view: Lake
- Waterfront features: Lake
- Frontage type: Lakefront
Lot
- Size: 9,191 Square Feet
- Features: Regular
Details
- Additional structures: Tennis Court(s), Outdoor Kitchen
- Parcel number: 124525P402700.4200
- Zoning: MDP-3
Construction
Type & style
- Home type: SingleFamily
- Architectural style: Ranch
- Property subtype: Single Family Residence
Materials
- Block, Stucco
- Foundation: Concrete Block
- Roof: Tile
Condition
- New construction: No
- Year built: 2014
Utilities & green energy
- Water: Central, Reverse Osmosis - Entire House
Community & HOA
Community
- Features: Clubhouse, Pool, Fitness Center, Sidewalks, Tennis Court(s), Gated
- Security: Security System, Smoke Detector(s), Gated Community
- Subdivision: BRIDGETOWN
HOA
- Has HOA: Yes
- Amenities included: Bocce Court, Clubhouse, Pool, Community Room, Fitness Center, Internet Access, Pickleball, Play Area, Sidewalk, Tennis Court(s), Underground Utility
- HOA fee: $6,056 annually
Location
- Region: Fort Myers
Financial & listing details
- Price per square foot: $313/sqft
- Tax assessed value: $632,041
- Annual tax amount: $6,790
- Date on market: 10/5/2026
- Lease term: Buyer Finance/Cash
- Road surface type: Paved
Estimated market value
Not available
Estimated sales range
Not available
Not available
Price history
| Date | Event | Price |
|---|---|---|
| 10/20/2026 | Pending sale | $779,000$313/sqft |
Source:  SWFLMLS #226033827 Report a problem | ||
| 10/15/2026 | Listed for sale | $779,000$313/sqft |
Source: SWFLMLS #226033827 Report a problem | ||
| 10/6/2026 | Pending sale | $779,000$313/sqft |
Source: SWFLMLS #226033827 Report a problem | ||
| 10/5/2026 | Listed for sale | $779,000+51.1%$313/sqft |
Source: SWFLMLS #226033827 Report a problem | ||
| 8/18/2014 | Sold | $515,700$207/sqft |
Source: Public Record Report a problem | ||
Public tax history
| Year | Property taxes | Tax assessment |
|---|---|---|
| 2025 | $6,790 +2.3% | $438,895 +2.9% |
| 2024 | $6,641 +1.2% | $426,526 +3% |
| 2023 | $6,565 +0.6% | $414,103 +3% |
| 2022 | $6,528 -1.6% | $402,042 +3% |
| 2021 | $6,634 -0.2% | $390,332 +1.4% |
| 2020 | $6,647 +0.5% | $384,943 +2.3% |
| 2019 | $6,616 | $376,288 -1.5% |
| 2018 | $6,616 -2.7% | $381,961 -4.6% |
| 2017 | $6,800 -8.4% | $400,501 +2.7% |
| 2016 | $7,428 -24% | $389,821 +3.7% |
| 2015 | $9,777 +1.6% | $376,003 +784.7% |
| 2014 | $9,623 +387.4% | $42,500 +325% |
| 2013 | $1,974 +8.2% | $10,001 +33.3% |
| 2012 | $1,824 +0% | $7,500 |
| 2011 | $1,824 -3.1% | $7,500 -37.5% |
| 2010 | $1,882 -6% | $12,000 -33.3% |
| 2009 | $2,001 -27.8% | $18,000 -70.5% |
| 2008 | $2,771 -34.9% | $61,000 +31.2% |
| 2007 | $4,256 | $46,500 |
Find assessor info on the county website
Monthly payment
Est. payment
Payment breakdown
Explore the cost of this home by adjusting the details. Changes won't be saved.Climate risks
Neighborhood: Bridge Town
- $687,2003 bd3 ba2.4k sqft11036 Castlereagh St, Fort Myers, FL 33913Off Market
- $690,3003 bd3 ba2.4k sqft11024 Castlereagh St, Fort Myers, FL 33913Off Market
- $723,8003 bd3 ba2.4k sqft11042 Castlereagh St, Fort Myers, FL 33913Off Market
- $564,9003 bd3 ba2.4k sqft11018 Castlereagh St, Fort Myers, FL 33913Off Market
Similar homes
- $739,9003 bd3 ba2.5k sqftSomerset, Fort Myers, FL 33913For Sale
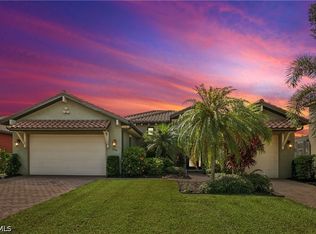
 MLS ID #12033723, Eric Degelau, Your Home Sold Guaranteed Realty-Vasbinder International,llc. My State MLS
- $570,0003 bd3 ba2.2k sqft11679 Meadowrun Cir, Fort Myers, FL 33913For Sale
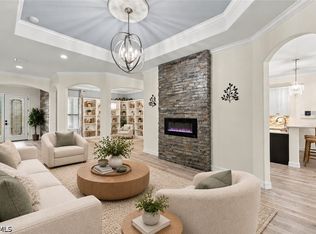
 MLS ID #2026037902, JoAnn Brandon, Realty One Group MVP. Florida Gulf Coast MLS
- $699,0003 bd3 ba2.6k sqft10100 Belcrest Blvd, Fort Myers, FL 33913For Sale
 MLS ID #2026026646, Dave Alewine, Cabalo's Realty. Florida Gulf Coast MLS
- $749,9005 bd3 ba2.9k sqft11026 Longwing Dr, Fort Myers, FL 33912For Sale
 MLS ID #2026043808, Kate Saunders, Palm Paradise Realty Group. Florida Gulf Coast MLS
- $475,0005 bd3 ba2.9k sqft12347 Jewel Stone Ln, Fort Myers, FL 33913For SaleMLS ID #2026045929, Brandy Pattison, Century 21 Integra. Florida Gulf Coast MLS
- $850,0003 bd2 ba1.9k sqft12580 Villagio WAY, FORT MYERS, FL 33912For Sale
 MLS ID #226038408, Jenna Richardson, Premier Sotheby's Int'l Realty. SWFLMLS
- $649,0002 bd2 ba1.8k sqft10856 Tiberio Dr, Fort Myers, FL 33913For SaleMLS ID #2026040867, Jacquie Owens, Premiere Plus Realty Company. Florida Gulf Coast MLS
- $449,0003 bd2 ba1.5k sqft10376 Materita Dr, Fort Myers, FL 33913For SaleMLS ID #2026045408, Linda Lamb, Linda Lamb & Company LLC. Florida Gulf Coast MLS
- $566,0003 bd2 ba2k sqft12678 Fairington WAY, FORT MYERS, FL 33913For SaleMLS ID #226031054, Heather Magliochetti, Keller Williams Elite Realty. SWFLMLS
- $689,5004 bd3 ba2.3k sqft11015 Longwing Dr, Fort Myers, FL 33912For SaleMLS ID #2026013929, Sharon Klingel, Berkshire Hathaway Florida. Florida Gulf Coast MLS
- $859,0003 bd3 ba2.4k sqft10620 Jackson Square DR, ESTERO, FL 33928For SaleMLS ID #226039326, Ian Alters, Compass Florida LLC. SWFLMLS
- $799,0004 bd4 ba3k sqft19753 Tesoro WAY, ESTERO, FL 33967For SaleMLS ID #226039632, Heather Larkin, Alfred Robbins Realty Group. SWFLMLS
- $825,0004 bd4 ba2.7k sqft19735 Villa Rosa LOOP, ESTERO, FL 33967For SaleMLS ID #226038890, Joseph P Matarazzo, Realty One Group MVP. SWFLMLS
- $799,0003 bd4 ba2.9k sqft3801 River Point Dr, Fort Myers, FL 33905For SaleMLS ID #2026040425, Jose Echevarria, KW Florida Living. Florida Gulf Coast MLS
- $774,9004 bd3 ba2.6k sqft15753 Caloosa Creek Cir, Fort Myers, FL 33908For SaleMLS ID #2026041695, Kathleen Burch, John R. Wood Properties. Florida Gulf Coast MLS
- $769,9993 bd3 ba2.6k sqft19600 Maddelena CIR, ESTERO, FL 33967For SaleMLS ID #226032660, Carrie Martus, DomainRealty.com LLC. SWFLMLS
- $399,9002 bd2 ba1.5k sqft11265 Suffield St, Fort Myers, FL 33913For SaleMLS ID #2026023934, Nancy Verre, VIP Realty Group Inc. Florida Gulf Coast MLS
- $785,0004 bd4 ba3.2k sqft5683 Whispering Willow Way, Fort Myers, FL 33908For SaleMLS ID #2026031092, Madelyn Buchanan, Century 21 Selling Paradise. Florida Gulf Coast MLS
- $799,0003 bd3 ba2.1k sqft19647 Casa Verde WAY, ESTERO, FL 33967For SaleMLS ID #226020483, Brittany Skotak, PA, Douglas Elliman Florida, LLC. SWFLMLS
- $698,0004 bd3 ba2.4k sqft13491 Palmetto Grove DR, FORT MYERS, FL 33905For SaleMLS ID #226035824, Michelle E Decatur, Decatur Real Estate Group. SWFLMLS
