Offered turnkey, this home in River Point at Verandah features an open floor plan, coffered and tray ceilings, and plenty of natural light throughout. The kitchen offers a gas cooktop, electric wall oven, built-in cabinetry, and a large breakfast bar overlooking the main living area. One of the home's best features is the oversized screened lanai and pool deck, which spans the entire back of the home and is one of the largest in the community. Every rear-facing room provides direct access to the lanai, where you'll find a custom oversized pool and spa, gas fireplace, outdoor grill, and a unique sandbar lounge area. A picture-window screen provides unobstructed views of the surrounding preserve. The primary suite includes a large bathroom with a walk-through "car wash" shower, soaking tub, dual vanities, and an oversized custom closet with built-ins. Two additional bedrooms each have their own private bathrooms. The den is equipped with a Murphy bed, and the office includes a sleeper sofa, providing additional space for overnight guests. The home backs up to a peaceful preserve, offering privacy and beautiful views from the outdoor living area. Verandah is a gated community offering two championship golf courses, pickleball, tennis, bocce, a fitness center overlooking the resort-style pool, and private kayaking access to the Orange River. With its spacious interior, large outdoor living area, and convenient access to community amenities, this home has plenty to offer!
Active
$799,000
3801 River Point Dr, Fort Myers, FL 33905
3beds
2,914sqft
Single Family Residence
Built in 2007
0.32 Acres Lot
$-- Zestimate®
$274/sqft
$320/mo HOA
What's special
Outdoor grillOpen floor planBuilt-in cabinetrySoaking tubSpacious interiorUnique sandbar lounge areaGas cooktop
- 25 days
- 793
- 60
Likely to sell faster than
Zillow last checked:
Listing updated:
Listed by:
Jose Echevarria 860-818-8440,
KW Florida Living
Source: Florida Gulf Coast MLS,MLS#: 2026040425 Originating MLS: Florida Gulf Coast
Originating MLS: Florida Gulf CoastFacts & features
Interior
Bedrooms & bathrooms
- Bedrooms: 3
- Bathrooms: 4
- Full bathrooms: 3
- 1/2 bathrooms: 1
Rooms
- Room types: Den, Office, Recreation, Screened Porch
Heating
- Central, Electric
Cooling
- Central Air, Ceiling Fan(s), Electric
Appliances
- Included: Double Oven, Dryer, Dishwasher, Electric Cooktop, Freezer, Disposal, Ice Maker, Microwave, Range, Refrigerator, RefrigeratorWithIce Maker, Self Cleaning Oven, Washer
- Laundry: Washer Hookup, Dryer Hookup, Inside, Laundry Tub
Features
- Breakfast Bar, Built-in Features, Bathtub, Tray Ceiling(s), Coffered Ceiling(s), Dual Sinks, Entrance Foyer, Family/Dining Room, French Door(s)/Atrium Door(s), Kitchen Island, Living/Dining Room, Pantry, Separate Shower, Cable TV, Walk-In Closet(s), High Speed Internet, Home Office, Split Bedrooms, Den, Office, Recreation, Screened Porch
- Flooring: Carpet, Tile
- Doors: French Doors
- Windows: Display Window(s), Sliding, Impact Glass, Shutters
- Has fireplace: Yes
- Fireplace features: Outside
- Furnished: Yes
Interior area
- Total structure area: 3,411
- Total interior livable area: 2,914 sqft
Video & virtual tour
Property
Parking
- Total spaces: 2
- Parking features: Attached, Garage, Garage Door Opener
- Attached garage spaces: 2
Features
- Stories: 1
- Patio & porch: Lanai, Patio, Porch, Screened
- Exterior features: Fire Pit, Sprinkler/Irrigation, Outdoor Grill, Patio, Gas Grill
- Has private pool: Yes
- Pool features: Concrete, Gas Heat, Heated, In Ground, Lap, Screen Enclosure, Solar Heat, Community
- Has spa: Yes
- Spa features: Gas Heat, Gunite, In Ground, Screened
- Has view: Yes
- View description: Landscaped, Preserve, Trees/Woods
- Waterfront features: None
Lot
- Size: 0.32 Acres
- Features: Rectangular Lot, Sprinklers Automatic
Details
- Parcel number: 314326120000B.0230
- Lease amount: $0
- Zoning description: MPD
Construction
Type & style
- Home type: SingleFamily
- Architectural style: Ranch,One Story
- Property subtype: Single Family Residence
Materials
- Other, Stucco, Wood Frame
- Roof: Tile
Condition
- Resale
- Year built: 2007
Utilities & green energy
- Sewer: Public Sewer
- Water: Public
- Utilities for property: Cable Available, Natural Gas Available, Underground Utilities
Community & HOA
Community
- Features: Golf, Gated, Tennis Court(s), Street Lights
- Security: Smoke Detector(s)
- Condo and coop fee: $0
- Membership fee: $257 monthly
- Subdivision: RIVER POINT
HOA
- Has HOA: Yes
- Amenities included: Bocce Court, Boat Ramp, Business Center, Clubhouse, Dog Park, Fitness Center, Golf Course, Hobby Room, Library, Playground, Pickleball, Park, Private Membership, Pool, Putting Green(s), Restaurant, Sidewalks, Tennis Court(s), Trail(s), Management
- Services included: Association Management, Cable TV, Insurance, Internet, Legal/Accounting, Recreation Facilities, Reserve Fund, Road Maintenance, Street Lights, Security, Trash
- HOA fee: $960 quarterly
- HOA phone: 239-694-6358
Location
- Region: Fort Myers
Financial & listing details
- Price per square foot: $274/sqft
- Tax assessed value: $882,041
- Annual tax amount: $13,177
- Date on market: 9/25/2026
- Cumulative days on market: 242 days
- Listing terms: All Financing Considered,Cash
- Ownership: Single Family
Estimated market value
Not available
Estimated sales range
Not available
Not available
Price history
| Date | Event | Price |
|---|---|---|
| 9/25/2026 | Listed for sale | $799,000$274/sqft |
Source:  Florida Gulf Coast MLS #2026040425 Report a problem Florida Gulf Coast MLS #2026040425 Report a problem | ||
| 9/23/2026 | Listing removed | $799,000$274/sqft |
Source: Florida Gulf Coast MLS #2026008833 Report a problem | ||
| 9/15/2026 | Price change | $799,000-11.1%$274/sqft |
Source: Florida Gulf Coast MLS #2026008833 Report a problem | ||
| 5/18/2026 | Price change | $899,000-6.4%$309/sqft |
Source: Florida Gulf Coast MLS #2026008833 Report a problem | ||
| 4/9/2026 | Price change | $960,000-10.7%$329/sqft |
Source: Florida Gulf Coast MLS #2026008833 Report a problem | ||
| 2/19/2026 | Listed for sale | $1,075,000+64.1%$369/sqft |
Source: Florida Gulf Coast MLS #2026008833 Report a problem | ||
| 11/13/2015 | Sold | $655,000-1.4%$225/sqft |
Source: Florida Gulf Coast MLS #215030677 Report a problem | ||
| 9/22/2015 | Pending sale | $664,500$228/sqft |
Source: RE/MAX REALTY GROUP #215030677 Report a problem | ||
| 7/27/2015 | Listed for sale | $664,500+521%$228/sqft |
Source: RE/MAX Realty Group #215030677 Report a problem | ||
| 1/5/2006 | Sold | $107,000$37/sqft |
Source: Public Record Report a problem | ||
Public tax history
| Year | Property taxes | Tax assessment |
|---|---|---|
| 2025 | $13,177 +12.8% | $747,075 +10% |
| 2024 | $11,685 -0.5% | $679,159 +10% |
| 2023 | $11,740 +15.3% | $617,417 +10% |
| 2022 | $10,181 +10.2% | $561,288 +10% |
| 2021 | $9,237 +4% | $510,262 +6.2% |
| 2020 | $8,881 +4.2% | $480,471 +6.3% |
| 2019 | $8,522 | $452,207 +3.7% |
| 2018 | $8,522 +1.3% | $436,065 -2% |
| 2017 | $8,414 -3.2% | $444,913 +0.6% |
| 2016 | $8,696 -0.9% | $442,337 +4.2% |
| 2015 | $8,776 +14.5% | $424,690 +1.8% |
| 2014 | $7,663 +0.1% | $417,173 +2.8% |
| 2013 | $7,652 -1.3% | $405,927 +8.1% |
| 2012 | $7,751 -8% | $375,395 -8.5% |
| 2011 | $8,424 -1.4% | $410,065 +0.3% |
| 2010 | $8,547 -9.4% | $408,828 -14.1% |
| 2009 | $9,433 -16% | $475,660 -22.9% |
| 2008 | $11,229 +201.7% | $616,750 +577.7% |
| 2007 | $3,722 +2.5% | $91,000 |
| 2006 | $3,633 | $91,000 |
Find assessor info on the county website
Monthly payment
Est. payment
Payment breakdown
Explore the cost of this home by adjusting the details. Changes won't be saved.Climate risks
Neighborhood: Verandah
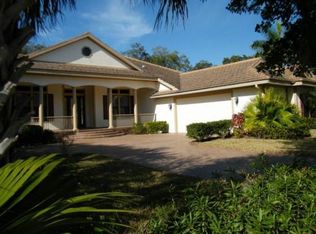
Similar homes
- $624,9003 bd3 ba2.3k sqft3971 Otter Bend Cir, Fort Myers, FL 33905For Sale

 MLS ID #2026038180, Cecilia Biava, RE/MAX Gulf Coast Living. Florida Gulf Coast MLS
 - $799,0003 bd3 ba2.5k sqft11012 Castlereagh St, Fort Myers, FL 33913For Sale
 MLS ID #2026042207, Kelby Rendeiro, Caretta Blue LLC. Florida Gulf Coast MLS
 - $1,195,0004 bd3 ba2.9k sqft13550 Torrey Way, Fort Myers, FL 33905For Sale
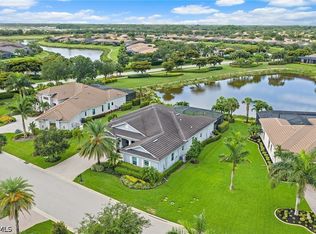 MLS ID #2026034346, Dean Chiusano, John R. Wood Properties. Florida Gulf Coast MLS
 - $489,9003 bd2 ba2.1k sqft3290 Shady Bend Way, Fort Myers, FL 33905For Sale
 MLS ID #2026033109, Cynthia Zimmerman, NHN NewHome Network Realty LLC. Florida Gulf Coast MLS
 - $849,9005 bd4 ba3.1k sqft5637 Whispering Willow Way, Fort Myers, FL 33908For SaleMLS ID #2026043149, Kelly Lentz, Re/Max Destination Realty. Florida Gulf Coast MLS
- $749,9005 bd3 ba2.9k sqft11026 Longwing Dr, Fort Myers, FL 33912For SaleMLS ID #2026043808, Kate Saunders, Palm Paradise Realty Group. Florida Gulf Coast MLS
- $514,9003 bd2 ba1.9k sqft12625 Fairway Cove Ct, Fort Myers, FL 33905For SaleMLS ID #2026038144, George Enguita, Enguita Realty Group. Florida Gulf Coast MLS
- $774,9003 bd3 ba2.5k sqft3106 Sagittaria Ln, Alva, FL 33920For SaleMLS ID #2025016867, Darla McIntosh, Berkshire Hathaway Florida. Florida Gulf Coast MLS
- $774,9004 bd3 ba2.6k sqft15753 Caloosa Creek Cir, Fort Myers, FL 33908For SaleMLS ID #2026041695, Kathleen Burch, John R. Wood Properties. Florida Gulf Coast MLS
- $720,0003 bd3 ba2.6k sqft10100 Belcrest Blvd, Fort Myers, FL 33913For SaleMLS ID #2026026646, Dave Alewine, Cabalo's Realty. Florida Gulf Coast MLS
- $785,0004 bd4 ba3.2k sqft5683 Whispering Willow Way, Fort Myers, FL 33908For SaleMLS ID #2026031092, Madelyn Buchanan, Century 21 Selling Paradise. Florida Gulf Coast MLS
- $799,9003 bd3 ba2.7k sqft8435 Sedonia CIR, ESTERO, FL 33967For Sale
 MLS ID #226033555, Cynthia Zairis, Realty World J. PAVICH R.E.. SWFLMLS
 - $724,0003 bd3 ba2.1k sqft9279 Independence Way, Fort Myers, FL 33913For SaleMLS ID #2026041753, Nancy Mistele, Mardi O'Brien Real Estate. Florida Gulf Coast MLS
- $799,0004 bd3 ba2.7k sqft1935 SE 26th St, Cape Coral, FL 33904For SaleMLS ID #2026039266, Melissa Patriarca, Redfin Corporation. Florida Gulf Coast MLS
- $850,0004 bd3 ba3.1k sqft6414 Briarwood Ter, Fort Myers, FL 33912For SaleMLS ID #2026037482, Mark Vancosky, ERA Right Choice Realty. Florida Gulf Coast MLS
- $969,0004 bd4 ba2.7k sqft1804 Palaco Grande Pkwy, Cape Coral, FL 33904For SaleMLS ID #2026043823, Anthony Wallis, Blue Line Realty of SWFL. Florida Gulf Coast MLS
- $825,0004 bd3 ba2.9k sqft7661 Knightwing Cir, Fort Myers, FL 33912For SaleMLS ID #2026013833, Jose Carreras, VIP Realty Group Inc. Florida Gulf Coast MLS
- $724,0003 bd3 ba2.9k sqft9116 Links Dr, Fort Myers, FL 33913For SaleMLS ID #2026018587, Patty Dillow, VIP Realty Group Inc. Florida Gulf Coast MLS
- $657,0003 bd3 ba2.2k sqft10530 Bellagio Dr, Fort Myers, FL 33913For SaleMLS ID #2026036694, Kerrey Hoolihan, Vision One Realty Group, Inc.. Florida Gulf Coast MLS
- $689,0003 bd3 ba2.4k sqft1538 McGregor Reserve Dr, Fort Myers, FL 33901For SaleMLS ID #2026038400, Isabel Arias Squires, Redfin Corporation. Florida Gulf Coast MLS
