Enjoy stunning golf course views from this 70’ lot Country Club pool home overlooking the Hole #3 Green. Offered with a one-year home warranty, this beautifully maintained residence features an open floor plan with quartz countertops, diagonal travertine tile flooring, tray ceilings, crown molding, and bamboo flooring in the den. Additional upgrades include a 2020 tile roof, 2022 AC system, 2019 hot water heater, central vacuum, plantation shutters, custom window treatments, and LED dimmable recessed lighting. The kitchen and laundry feature newer appliances including a Frigidaire Gallery Air-Fryer range (2024), washer and dryer (2024), dishwasher (2022), and Insinkerator disposal (2025). Outdoor living shines with a sparkling pool, new pump and actuators (Jandy 2022), and an auto-fill system. Added peace of mind with an FP&L whole-home surge protector and ADT security system with cameras. Located in the desirable River Hall Country Club, residents enjoy a Davis Love III Championship Golf Course, resort-style lagoon pool, fitness center, pickleball, tennis, bocce, on-site dining, and a vibrant social calendar—all within minutes of shopping, dining, I-75, and downtown Fort Myers.
Active
$774,900
3106 Sagittaria Ln, Alva, FL 33920
3beds
2,514sqft
Single Family Residence
Built in 2007
10,149 Square Feet Lot
$-- Zestimate®
$308/sqft
$483/mo HOA
What's special
Quartz countertopsSparkling poolOpen floor planCustom window treatmentsInsinkerator disposalDiagonal travertine tile flooringPlantation shutters
- 358 days
- 98
- 2
Zillow last checked:
Listing updated:
Listed by:
Darla McIntosh 239-229-7202,
Berkshire Hathaway Florida
Source: Florida Gulf Coast MLS,MLS#: 2025016867 Originating MLS: Florida Gulf Coast
Originating MLS: Florida Gulf CoastFacts & features
Interior
Bedrooms & bathrooms
- Bedrooms: 3
- Bathrooms: 3
- Full bathrooms: 2
- 1/2 bathrooms: 1
Rooms
- Room types: Den, Family Room, Office, Screened Porch, Great Room
Heating
- Central, Electric
Cooling
- Central Air, Electric
Appliances
- Included: Dryer, Dishwasher, Disposal, Microwave, Range, Refrigerator, Washer
- Laundry: Inside, Laundry Tub
Features
- Built-in Features, Breakfast Area, Bathtub, Tray Ceiling(s), Separate/Formal Dining Room, Dual Sinks, Entrance Foyer, Kitchen Island, Pantry, Separate Shower, Bar, Walk-In Closet(s), Window Treatments, Central Vacuum, High Speed Internet, Home Office, Split Bedrooms, Den, Family Room, Office, Screened Porch, Great Room
- Flooring: Carpet, Tile
- Windows: Single Hung, Shutters, Window Coverings
Interior area
- Total structure area: 3,142
- Total interior livable area: 2,514 sqft
Video & virtual tour
Property
Parking
- Total spaces: 3
- Parking features: Attached, Garage, Garage Door Opener
- Attached garage spaces: 3
Features
- Stories: 1
- Patio & porch: Lanai, Patio, Porch, Screened
- Exterior features: Sprinkler/Irrigation, Patio, Shutters Manual
- Has private pool: Yes
- Pool features: Concrete, Electric Heat, Heated, In Ground, Screen Enclosure, Community
- Has spa: Yes
- Spa features: Gas Heat, Gunite, In Ground, Screened
- Has view: Yes
- View description: Golf Course
- Waterfront features: None
Lot
- Size: 10,149 Square Feet
- Dimensions: 72 x 138 x 72 x 144
- Features: On Golf Course, Oversized Lot, Dead End, Sprinklers Automatic
Details
- Parcel number: 364326020000E.0430
- Lease amount: $0
- Zoning description: RPD
Construction
Type & style
- Home type: SingleFamily
- Architectural style: Ranch,One Story
- Property subtype: Single Family Residence
Materials
- Block, Concrete, Stucco
- Roof: Tile
Condition
- Resale
- Year built: 2007
Utilities & green energy
- Sewer: Public Sewer
- Water: Public
- Utilities for property: Cable Available, Underground Utilities
Community & HOA
Community
- Features: Golf, Gated, Tennis Court(s), Street Lights
- Security: Security Gate, Gated with Guard, Gated Community, Smoke Detector(s)
- Condo and coop fee: $0
- Membership fee: $497 monthly
- Subdivision: COUNTRY CLUB
HOA
- Has HOA: Yes
- Amenities included: Basketball Court, Bocce Court, Clubhouse, Fitness Center, Golf Course, Hobby Room, Playground, Pickleball, Private Membership, Pool, Putting Green(s), Restaurant, Sidewalks, Tennis Court(s), Trail(s), Management
- Services included: Association Management, Cable TV, Golf, Internet, Irrigation Water, Maintenance Grounds, Pest Control, Recreation Facilities, Road Maintenance, Street Lights, Security
- HOA fee: $1,200 quarterly
- HOA phone: 239-237-2952
- Second HOA fee: $250 quarterly
Location
- Region: Alva
Financial & listing details
- Price per square foot: $308/sqft
- Tax assessed value: $474,338
- Annual tax amount: $7,946
- Date on market: 10/27/2025
- Cumulative days on market: 359 days
- Listing terms: All Financing Considered,Cash
- Ownership: Single Family
- Road surface type: Paved
Estimated market value
Not available
Estimated sales range
Not available
Not available
Price history
| Date | Event | Price |
|---|---|---|
| 4/28/2026 | Listed for sale | $774,900-0.6%$308/sqft |
Source:  Florida Gulf Coast MLS #2025016867 Report a problem Florida Gulf Coast MLS #2025016867 Report a problem | ||
| 10/27/2025 | Listed for sale | $779,900+4%$310/sqft |
Source: Florida Gulf Coast MLS #2025016867 Report a problem | ||
| 7/27/2023 | Sold | $750,000-3.1%$298/sqft |
Source: Public Record Report a problem | ||
| 4/18/2023 | Pending sale | $774,000$308/sqft |
Source:  Coconut Coast Realtors #223014867 Report a problem Coconut Coast Realtors #223014867 Report a problem | ||
| 4/12/2023 | Price change | $774,000-3%$308/sqft |
Source: Coconut Coast Realtors #223014867 Report a problem | ||
| 3/10/2023 | Listed for sale | $798,000+141.8%$317/sqft |
Source: Coconut Coast Realtors #223014867 Report a problem | ||
| 10/6/2008 | Sold | $329,988$131/sqft |
Source: Public Record Report a problem | ||
Public tax history
| Year | Property taxes | Tax assessment |
|---|---|---|
| 2025 | $8,191 -12.4% | $474,338 -16% |
| 2024 | $9,355 +100.3% | $564,419 +125.4% |
| 2023 | $4,671 +0.1% | $250,386 +3% |
| 2022 | $4,667 +1.1% | $243,093 +3% |
| 2021 | $4,615 -4.1% | $236,013 +1.4% |
| 2020 | $4,812 +1.3% | $232,754 -14.2% |
| 2019 | $4,752 | $271,315 +21.5% |
| 2018 | $4,752 +0.1% | $223,279 +2.1% |
| 2017 | $4,749 +0.2% | $218,687 -17.8% |
| 2016 | $4,742 +0.4% | $266,151 +4.3% |
| 2015 | $4,722 -1% | $255,212 -11.6% |
| 2014 | $4,770 +0.5% | $288,785 +17% |
| 2013 | $4,748 +2.2% | $246,813 +20.7% |
| 2012 | $4,645 -19.7% | $204,419 -15.4% |
| 2011 | $5,782 -3.2% | $241,757 -1.8% |
| 2010 | $5,976 -6.2% | $246,307 -11.3% |
| 2009 | $6,374 -18.9% | $277,550 -25.6% |
| 2008 | $7,864 +127.6% | $372,840 +371.9% |
| 2007 | $3,455 +5.5% | $79,000 -10.2% |
| 2006 | $3,275 | $88,000 |
Find assessor info on the county website
Monthly payment
Est. payment
Payment breakdown
Explore the cost of this home by adjusting the details. Changes won't be saved.Climate risks
Neighborhood: River Hall

Similar homes
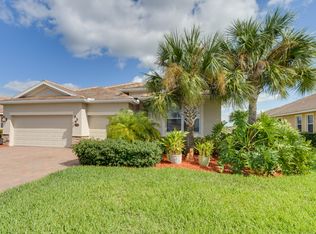
- $697,9003 bd3 ba2.4k sqft2961 Sagittaria Ln, Alva, FL 33920For Sale

 MLS ID #2026013505, Alexis Hansen May, KW Florida Living. Florida Gulf Coast MLS
 - $575,0003 bd4 ba3.1k sqft16001 Herons View Dr, Alva, FL 33920For Sale
 MLS ID #2026036093, Candice Carter, John R. Wood Properties. Florida Gulf Coast MLS
 - $799,0003 bd4 ba2.9k sqft3801 River Point Dr, Fort Myers, FL 33905For Sale
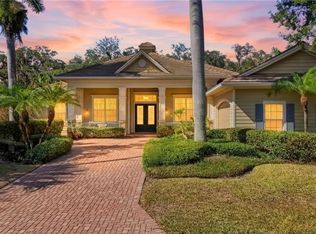 MLS ID #2026040425, Jose Echevarria, KW Florida Living. Florida Gulf Coast MLS
 - $799,0003 bd2 ba2.1k sqft18839 Baseleg Ave, North Fort Myers, FL 33917For Sale
 MLS ID #2026043340, Alexis Hansen May, KW Florida Living. Florida Gulf Coast MLS
 - $535,0002 bd2 ba1.9k sqft16416 Windsor Way, Alva, FL 33920For SaleMLS ID #2026019202, Patti Bennett, Cornerstone Coastal Properties. Florida Gulf Coast MLS
- $624,9003 bd3 ba2.3k sqft3971 Otter Bend Cir, Fort Myers, FL 33905For SaleMLS ID #2026038180, Cecilia Biava, RE/MAX Gulf Coast Living. Florida Gulf Coast MLS
- $799,0003 bd3 ba2.5k sqft11012 Castlereagh St, Fort Myers, FL 33913For SaleMLS ID #2026042207, Kelby Rendeiro, Caretta Blue LLC. Florida Gulf Coast MLS
- $745,0003 bd3 ba2.6k sqft11718 Canopy Loop, Fort Myers, FL 33913For SaleMLS ID #2026036948, Alicia Lee, DomainRealty.com LLC. Florida Gulf Coast MLS
- $750,0004 bd3 ba2.3k sqft12567 Grandezza Cir, Estero, FL 33928For SaleMLS ID #2026042407, Michael Wittmann, Realty Group of SW Florida Inc. Florida Gulf Coast MLS
- $775,0003 bd2 ba2.1k sqft2026 SE 29th St, Cape Coral, FL 33904For SaleMLS ID #2026041208, David Lang, KW Florida Living. Florida Gulf Coast MLS
- $720,0003 bd3 ba2.6k sqft10100 Belcrest Blvd, Fort Myers, FL 33913For SaleMLS ID #2026026646, Dave Alewine, Cabalo's Realty. Florida Gulf Coast MLS
- $724,0003 bd3 ba2.1k sqft9279 Independence Way, Fort Myers, FL 33913For SaleMLS ID #2026041753, Nancy Mistele, Mardi O'Brien Real Estate. Florida Gulf Coast MLS
- $849,9005 bd4 ba3.1k sqft5637 Whispering Willow Way, Fort Myers, FL 33908For SaleMLS ID #2026043149, Kelly Lentz, Re/Max Destination Realty. Florida Gulf Coast MLS
- $450,0004 bd3 ba2k sqft14517 Monrovia Ln, Fort Myers, FL 33905For SaleMLS ID #2026037046, Alexis Hansen May, KW Florida Living. Florida Gulf Coast MLS
- $725,0005 bd5 ba3.2k sqft17589 Wayside Bnd, Punta Gorda, FL 33982For SaleMLS ID #2026035316, Wilso Charles, Charles & Charles Realty LLC. Florida Gulf Coast MLS
- $799,0004 bd3 ba2.7k sqft1935 SE 26th St, Cape Coral, FL 33904For SaleMLS ID #2026039266, Melissa Patriarca, Redfin Corporation. Florida Gulf Coast MLS
- $799,0004 bd3 ba2.7k sqft1911 SE 20th St, Cape Coral, FL 33990For SaleMLS ID #2026018066, Jamie Brennan, EXP Realty LLC. Florida Gulf Coast MLS
- $520,0003 bd3 ba2.4k sqft11756 Mahogany Run, Fort Myers, FL 33913For SaleMLS ID #2026041004, Benjamin Lyons, Realty One Group MVP. Florida Gulf Coast MLS
- $729,0004 bd3 ba2.2k sqft20377 Black Tree Ln, Estero, FL 33928For SaleMLS ID #2026041071, Constance Clark, Florida Realty Group. Florida Gulf Coast MLS
- $825,0004 bd3 ba2.9k sqft7661 Knightwing Cir, Fort Myers, FL 33912For SaleMLS ID #2026013833, Jose Carreras, VIP Realty Group Inc. Florida Gulf Coast MLS
