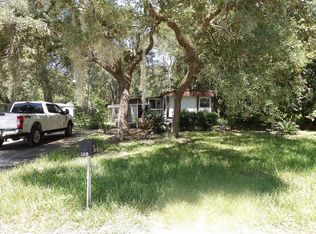
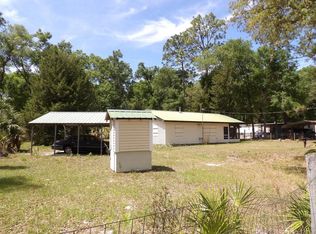
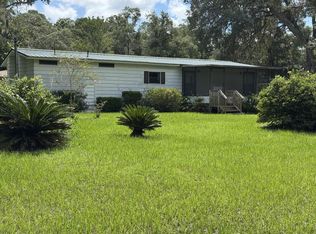
Step inside to find a fresh, inviting interior featuring new cabinets, refrigerator, microwave, stove window treatments, paint, floor covering, exterior doors, faucets, sinks, shower valves, glass shower door, closet shelving, ceiling fans, light fixtures. Washer and dryer is included creating a clean and contemporary feel. The spacious floor plan offers comfortable living areas, a functional kitchen, and plenty of natural light throughout the home. Outside, you'll enjoy the benefits of a generous lot with room to relax, garden, or store recreational equipment. A covered carport attached to the house & a detached carport 12x20 with an attached 7x12 work shop in addition to a screened porch and storage buildings add convenience and versatility for everyday living. This area has all underground utilities, community well water and No HOA!! Located just minutes from Manatee Springs State Park, the Suwannee River & boat ramps, shopping, dining, and outdoor recreation, this property is ideal for full-time residents, first-time buyers, or anyone seeking a peaceful Florida lifestyle. Don't miss this opportunity to own a turnkey home in one of North Florida's most desirable outdoor recreation areas. Schedule your private showing today! Just a few minutes drive to downtown Chiefland and 45 minutes to Ocala/Gainesville!
For sale
$154,900
11012 NW 113TH PLACE, CHIEFLAND, FL 32626
2beds
1,176sqft
Manufactured Home, Single Family Residence
Built in 1978
8,276 Square Feet Lot
$149,600 Zestimate®
$132/sqft
$-- HOA
What's special
Storage buildingsSpacious floor planFresh inviting interiorScreened porchNew cabinetsFunctional kitchen
- 77 days
- 111
- 6
Zillow last checked:
Listing updated:
Listed by:
Ken Shapiro 727-379-2555,
TRIPLE NICKEL REALTY 727-379-2555
Source: Stellar MLS,MLS#: TB8517775 Originating MLS: Suncoast Tampa
Originating MLS: Suncoast Tampa
Facts & features
Interior
Bedrooms & bathrooms
- Bedrooms: 2
- Bathrooms: 2
- Full bathrooms: 2
Rooms
- Room types: Family Room
Primary bedroom
- Features: Ceiling Fan(s), Walk-In Closet(s)
- Level: First
- Area: 154 Square Feet
- Dimensions: 11x14
Bedroom 2
- Features: Ceiling Fan(s), Built-in Closet
- Level: First
- Area: 110 Square Feet
- Dimensions: 10x11
Primary bathroom
- Features: Water Closet/Priv Toilet
- Level: First
Bathroom 2
- Features: Tub With Shower
- Level: First
Dining room
- Features: Ceiling Fan(s)
- Level: First
- Area: 99 Square Feet
- Dimensions: 9x11
Family room
- Features: Ceiling Fan(s)
- Level: First
- Area: 180 Square Feet
- Dimensions: 9x20
Kitchen
- Level: First
- Area: 132 Square Feet
- Dimensions: 11x12
Living room
- Level: First
- Area: 198 Square Feet
- Dimensions: 11x18
Workshop
- Level: First
Heating
- Central, Electric
Cooling
- Central Air
Appliances
- Included: Electric Water Heater, Microwave, Range, Refrigerator
- Laundry: Electric Dryer Hookup, Washer Hookup
Features
- Ceiling Fan(s)
- Flooring: Carpet, Vinyl
- Windows: Window Treatments
- Has fireplace: No
Interior area
- Total structure area: 1,780
- Total interior livable area: 1,176 sqft
Video & virtual tour
Property
Parking
- Total spaces: 4
- Parking features: Boat, Covered, Golf Cart Parking, Guest, Off Street, RV Access/Parking
- Carport spaces: 4
Features
- Levels: One
- Stories: 1
- Patio & porch: Covered, Screened, Side Porch
- Exterior features: Private Mailbox, Storage
- Has view: Yes
- View description: Trees/Woods
Lot
- Size: 8,276 Square Feet
- Features: Corner Lot, In County, Level
- Residential vegetation: Wooded
Details
- Additional structures: Other, Shed(s), Storage
- Parcel number: 1606100000
- Zoning: RES
- Special conditions: None
Construction
Type & style
- Home type: MobileManufactured
- Architectural style: Florida,Other
- Property subtype: Manufactured Home, Single Family Residence
Materials
- Metal Siding
- Foundation: Pillar/Post/Pier
- Roof: Metal
Condition
- Completed
- New construction: No
- Year built: 1978
Utilities & green energy
- Sewer: Septic Tank
- Water: Private, Public, Well
- Utilities for property: BB/HS Internet Available, Cable Available, Electricity Connected, Sewer Connected, Underground Utilities, Water Connected
Community & HOA
Community
- Security: Smoke Detector(s)
- Pet fee: $0 monthly
- Subdivision: HIDEAWAY 02
HOA
- Has HOA: No
Location
- Region: Chiefland
Financial & listing details
- Price per square foot: $132/sqft
- Tax assessed value: $74,454
- Annual tax amount: $1,487
- Date on market: 6/23/2026
- Cumulative days on market: 78 days
- Listing terms: Cash,Conventional
- Ownership: Fee Simple
- Total actual rent: 0
- Electric utility on property: Yes
- Road surface type: Unimproved, Asphalt
- Body type: Double Wide
Estimated market value
$149,600
$142,000 - $157,000
Not available
Price history
| Date | Event | Price |
|---|---|---|
| 6/23/2026 | Listed for sale | $154,900+330.3%$132/sqft |
Source:  Stellar MLS #TB8517775 Report a problem Stellar MLS #TB8517775 Report a problem | ||
| 10/17/2014 | Sold | $36,000-30.8%$31/sqft |
Source:  Dixie-Gilchrist Levy Counties BOR #768363 Report a problem Dixie-Gilchrist Levy Counties BOR #768363 Report a problem | ||
| 8/3/2009 | Sold | $52,000+4%$44/sqft |
Source: Public Record Report a problem | ||
| 10/9/2007 | Sold | $50,000+42.9%$43/sqft |
Source: Public Record Report a problem | ||
| 1/9/2003 | Sold | $35,000$30/sqft |
Source: Public Record Report a problem | ||
Public tax history
| Year | Property taxes | Tax assessment |
|---|---|---|
| 2024 | $1,248 +3.6% | $52,731 +10% |
| 2023 | $1,204 +12.8% | $47,937 +10% |
| 2022 | $1,067 +6.6% | $43,579 +21.6% |
| 2021 | $1,001 +5.5% | $35,825 |
| 2020 | $949 +6.4% | $35,825 +5.1% |
| 2019 | $892 +0.6% | $34,094 +2.5% |
| 2018 | $887 | $33,258 +7.8% |
| 2017 | $887 +26.4% | $30,838 +5.3% |
| 2016 | $701 -1.4% | $29,278 -0.2% |
| 2015 | $711 +1.4% | $29,327 +10.3% |
| 2014 | $701 | $26,581 |
| 2013 | -- | $26,581 -0.8% |
| 2012 | -- | $26,782 -20.7% |
| 2011 | -- | $33,761 -23.1% |
| 2010 | -- | $43,893 +22.5% |
| 2009 | -- | $35,845 -6.1% |
| 2008 | -- | $38,157 -4% |
| 2007 | -- | $39,766 +26.8% |
| 2006 | -- | $31,351 +30.5% |
| 2005 | -- | $24,022 +3.7% |
| 2004 | -- | $23,170 +4.7% |
| 2003 | -- | $22,128 +5.3% |
| 2002 | -- | $21,017 +1.6% |
| 2001 | -- | $20,687 +0.3% |
| 2000 | -- | $20,622 |
Find assessor info on the county website
Monthly payment
Climate risks
Neighborhood: 32626
Nearby schools
Schools provided by the listing agent
- Elementary: Chiefland Elementary School-LV
- Middle: Chiefland Middle High School-LV
- High: Chiefland Middle High School-LV
Source: Stellar MLS. This data may not be complete. We recommend contacting the local school district to confirm school assignments for this home.


Similar homes
- $105,0003 bd2 ba1.1k sqft12890 NW 90th Avenue, Chiefland, FL 32626For Sale

 MLS ID #B26031864, Rachael Osburn, Sunshine Realty. BeachesMLS
 - $129,9002 bd1 ba672 sqft11070 NW 107th Ter, Chiefland, FL 32626For Sale
 MLS ID #799025, Regina Goss, Goss Williams Real Estate. Dixie-Gilchrist Levy Counties BOR
 - $154,9003 bd2 ba1.1k sqft2691 NW 74th Ter, Chiefland, FL 32626For Sale
 MLS ID #799786, Charlene Hovey, Pristine Properties. Dixie-Gilchrist Levy Counties BOR
 - $159,9002 bd2 ba1.2k sqft9610 Michigan Dr, Fanning Springs, FL 32694For Sale
 MLS ID #799738, James Butler, Compass Realty. Dixie-Gilchrist Levy Counties BOR
 - $214,9004 bd2 ba1.5k sqft11120 NW 107TH TERRACE, CHIEFLAND, FL 32626For Sale
 MLS ID #GC536452, Jessica Vance, UNITED COUNTRY SMITH & ASSOCIATES - NEWBERRY. Stellar MLS
 - $139,9002 bd2 ba1.2k sqft17416 NW 89th Ter, Fanning Springs, FL 32693For SaleMLS ID #799545, Charlene Hovey, Pristine Properties. Dixie-Gilchrist Levy Counties BOR
- $159,9993 bd2 ba1.2k sqft7531 NW 165TH STREET, TRENTON, FL 32693For SaleMLS ID #O6438069, Nicole Salgado, CARDINAL REALTY GROUP, LLC.. Stellar MLS
- $139,0002 bd1 ba672 sqft267 NE 538th St, Old Town, FL 32680For SaleMLS ID #799897, Raymond Rosser, C-21 Dianne Chewning & Associates. Dixie-Gilchrist Levy Counties BOR
- $159,9003 bd2 ba1.2k sqft36 SE 137th Ave, Old Town, FL 32680For SaleMLS ID #799677, Sandi Mcgee, MAXREV. Dixie-Gilchrist Levy Counties BOR
- $159,0003 bd2 ba1.4k sqft7871 NW 165th St, Trenton, FL 32693For SaleMLS ID #799665, Rebecca Slaughter, Real Broker, LLC. Dixie-Gilchrist Levy Counties BOR
- $172,0003 bd2 ba1.1k sqft7351 NW 170TH STREET, TRENTON, FL 32693For SaleMLS ID #R4911192, Ashley Andresen, C.E. MCDOUGAL INC. Stellar MLS
- $124,9002 bd2 ba1.1k sqft9796 NW 59th Pl, Chiefland, FL 32626For SaleMLS ID #797648, Melanie Hutchison, Jim King Realty, Inc. Chiefland. Dixie-Gilchrist Levy Counties BOR
- $159,0003 bd2 ba1.1k sqft29 NE 601st St, Old Town, FL 32680For SaleMLS ID #799102, Raymond Rosser, C-21 Dianne Chewning & Associates. Dixie-Gilchrist Levy Counties BOR
- $104,9003 bd2 ba966 sqft9949 NW 55th St, Chiefland, FL 32626For SaleMLS ID #799370, Shannon Bass, Keller Williams Gainesville Realty Partners. Dixie-Gilchrist Levy Counties BOR
- $169,9002 bd2 ba1.1k sqft580 SE 289th St, Cross City, FL 32628For SaleMLS ID #799450, Dewey Hatcher, Hatcher Realty Services, Inc. Steinhatchee. Dixie-Gilchrist Levy Counties BOR
- $149,0002 bd1 ba660 sqft906 NE 575th St, Old Town, FL 32680For SaleMLS ID #799829, Dewey Hatcher, Hatcher Realty Services, Inc. Steinhatchee. Dixie-Gilchrist Levy Counties BOR
