Skip main navigation
Off market
  • $983,400

    11012 Peyton Way, San Diego, CA 92129

    3beds
    1,754sqft
    Townhouse
    Built in ----
    -- sqft lot
    $983,400 Zestimate®
    $561/sqft
    $4,374 Estimated rent

    Home value

    $983,400

    $905,000 - $1.06M

    $4,374/mo

    Zestimate® history
    Loading
    Loading...

    Owner options

    List your home for rent

    $4,374/mo

    Rent Zestimate®

    Find your next renter with Zillow Rental Manager. Plus, with online applications, you can quickly screen prospective tenants – for free.

    Learn more

    $4,374/mo

    Rent Zestimate®

    Refinance and save

    $6,280/mo

    Est. payment

    Refinancing to a lower rate could help reduce your monthly payments and save thousands over the life of the loan.

    See today's rates

    $6,280/mo

    Est. payment

    Explore your selling options

    Work with a Zillow partner agent

    Leverage their expertise and Zillow's premium Showcase listings to get your home seen by more buyers.

    Get started

    List with your own agent

    Get your home in front of millions of buyers by listing it on Zillow.

    Learn how to do it

    Sell it yourself

    Take full control of how buyers see your home on Zillow by listing For Sale by Owner (FSBO).

    List your home

    What's special

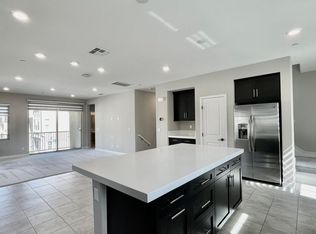
    Swimming poolBbq areaOutdoor fitness stationsSoaring ceilingsIntegrated smart home technologyStainless steel appliancesFully upgraded gourmet kitchen

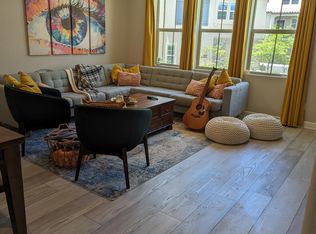
    Experience elevated living in this modern and spacious three-story home, thoughtfully designed for comfort, convenience, and smart living. Ideal for families, this stylish residence features integrated smart home technology, soaring ceilings, a fully upgraded gourmet kitchen, and an EV charger to support eco-conscious lifestyles. Located in a prime central area, you're just minutes from top-rated schools in the Poway Unified School District, major hospitals, leading employers, downtown San Diego, beautiful beaches, and have quick access to both I-15 and I-56 freeways. Home Highlights: Three bedrooms, 3.5 bathrooms including a convenient first-floor suite with a private full bath. Each of the top-floor bedrooms also features its own en-suite bathroom for ultimate privacy and comfort. Expansive second-floor layout open-concept living and dining space with a half bath, perfect for entertaining guests or relaxing in style. Upgraded interior finishes plush carpet in bedrooms and stairways for added warmth and comfort. Modern kitchen fully equipped with newer stainless steel appliances, modern cabinetry, and elegant finishes. Energy-efficient features solar panels and a tankless water heater help lower utility costs. Attached two-car garage includes an EV charger and a whole-house water softener and filtration system. Community Amenities: Enjoy access to a beautifully maintained neighborhood with scenic walking trails, outdoor fitness stations, dedicated dog parks, a large event lawn, lush landscaping, and refined exterior lighting. Plus, relax and socialize with resort-style amenities including a swimming pool, Jacuzzi, BBQ area, and a children's playground. No smoking allowed. Renters are responsible for utilities.

    This property is not currently displayed as for sale or rent on Zillow. This may be different from what's on other websites or public sources.
    Zillow last checked:

    Listing updated:

    Source: Zillow Rentals

    Facts & features

    Interior

    Bedrooms & bathrooms
    • Bedrooms: 3
    • Bathrooms: 4
    • Full bathrooms: 3
    • 1/2 bathrooms: 1
    Heating
    • Forced Air
    Cooling
    • Central Air
    Appliances
    • Included: Dishwasher, Dryer, Freezer, Microwave, Oven, Refrigerator, Washer
    • Laundry: In Unit
    Features
    • Flooring: Carpet, Tile
    Interior area
    • Total interior livable area: 1,754 sqft

    Property

    Parking
    • Parking features: Attached, Off Street
    • Has attached garage: Yes
    • Details: Contact manager
    Accessibility
    • Accessibility features: Disabled access
    Features
    • Exterior features: Electric Vehicle Charging Station, Heating system: Forced Air, Outdoor workout machines, Pet Park, Solar panels, Whole house water softener
    Details
    • Parcel number: 3130306466

    Construction

    Type & style
    • Home type: Townhouse
    • Property subtype: Townhouse

    Community & HOA

    Community
    • Features: Playground, Pool
    • Deposit fee: $4,500
    HOA
    • Amenities included: Pool
    Location
    • Region: San Diego

    Financial & listing details

    • Price per square foot: $561/sqft
    • Tax assessed value: $754,576
    • Annual tax amount: $8,601
    • Date on market: 6/28/2025
    • Date available: 08/01/2025
    • Lease term: 1 Year

    Price history

    DateEventPrice
    7/18/2025Listing removed$4,500$3/sqft
    Source: Zillow Rentals Report a problem
    7/8/2025Price change$4,500-2.2%$3/sqft
    Source: Zillow Rentals Report a problem
    6/28/2025Listed for rent$4,600$3/sqft
    Source: Zillow Rentals Report a problem

    Public tax history

    YearProperty taxesTax assessment
    2025$8,601 +2.7%$754,576 +2%
    2024$8,375 +2.2%$739,782 +2%
    2023$8,198 +1.7%$725,278 +2%
    2022$8,060 +1.3%$711,058 +2%
    2021$7,955 +364.8%$697,116 +371.3%
    2020$1,711 $147,900
    Find assessor info on the county website

    Neighborhood: Rancho Penasquitos

    Nearby schools

    GreatSchools rating
    Get a cash offer in 3 minutes
    Find out how much your home could sell for in as little as 3 minutes with a no-obligation cash offer.
    Estimated market value
    $983,400
    Get a cash offer in 3 minutes
    Find out how much your home could sell for in as little as 3 minutes with a no-obligation cash offer.
    Estimated market value
    $983,400