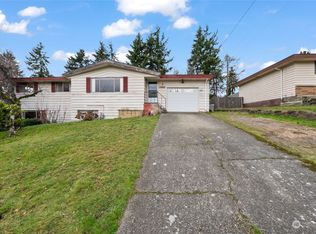
This freshly painted 4-bedroom home is designed with versatility, offering the perfect setup for multi-generational living, Air BNB or game room. Sitting on an oversized lot, this property boasts a fully fenced yard with a custom firepit area, ideal for outdoor gatherings. Inside find a formal living room with a classic wood-burning fireplace. The kitchen is outfitted with modern stainless steel appliances and quartz countertops. Oversize 2-car garage w/storage. Upgrades include a newer roof, patio cover, water heater, blinds, electrical panel, bathtub & firepit. Whether you're looking for a spacious home or a property that accommodates extended living needs, this home is a rare gem offering both comfort and practicality.
Sold
Street View
Zillow last checked:
Listing updated:
Bought with:
Jennifer L. Nelson, 24021
SCOUT
Source: NWMLS as distributed by MLS GRID,MLS#: 2324138
Price history
| Date | Event | Price |
|---|---|---|
| 3/13/2025 | Sold | $686,000-2%$365/sqft |
Source:  NWMLS as distributed by MLS GRID #2324138 Report a problem NWMLS as distributed by MLS GRID #2324138 Report a problem | ||
| 2/13/2025 | Pending sale | $700,000$372/sqft |
Source: NWMLS as distributed by MLS GRID #2324138 Report a problem | ||
| 2/1/2025 | Price change | $700,000-2.1%$372/sqft |
Source: NWMLS as distributed by MLS GRID #2324138 Report a problem | ||
| 1/23/2025 | Listed for sale | $715,000+6.8%$380/sqft |
Source: NWMLS as distributed by MLS GRID #2324138 Report a problem | ||
| 3/29/2022 | Sold | $669,200+11.5%$356/sqft |
Source: NWMLS as distributed by MLS GRID #1888976 Report a problem | ||
| 2/22/2022 | Pending sale | $599,950$319/sqft |
Source: NWMLS as distributed by MLS GRID #1888976 Report a problem | ||
| 2/16/2022 | Listed for sale | $599,950+33.6%$319/sqft |
Source: NWMLS as distributed by MLS GRID #1888976 Report a problem | ||
| 5/15/2020 | Sold | $449,000$239/sqft |
Source: NWMLS as distributed by MLS GRID #1586464 Report a problem | ||
| 4/11/2020 | Pending sale | $449,000$239/sqft |
Source: Newberry Realty Renton #1586464 Report a problem | ||
| 4/4/2020 | Listed for sale | $449,000+10.9%$239/sqft |
Source: Newberry Realty Renton #1586464 Report a problem | ||
| 6/13/2019 | Listing removed | $2,195$1/sqft |
Source: Owner Report a problem | ||
| 6/6/2019 | Listed for rent | $2,195$1/sqft |
Source: Owner Report a problem | ||
| 3/31/2019 | Listing removed | $2,195$1/sqft |
Source: Owner Report a problem | ||
| 3/4/2019 | Price change | $2,195-3.5%$1/sqft |
Source: Owner Report a problem | ||
| 2/28/2019 | Listed for rent | $2,275$1/sqft |
Source: Owner Report a problem | ||
| 1/19/2019 | Listing removed | $2,275$1/sqft |
Source: Owner Report a problem | ||
| 12/22/2018 | Price change | $2,275-8.1%$1/sqft |
Source: Owner Report a problem | ||
| 12/17/2018 | Listed for rent | $2,475$1/sqft |
Source: Owner Report a problem | ||
| 11/6/2018 | Sold | $405,000+1.3%$215/sqft |
Source: NWMLS as distributed by MLS GRID #1373023 Report a problem | ||
| 10/14/2018 | Pending sale | $399,950$213/sqft |
Source: RE/MAX HONORS #1373023 Report a problem | ||
| 10/10/2018 | Price change | $399,950+0.2%$213/sqft |
Source: RE/MAX HONORS #1373023 Report a problem | ||
| 9/26/2018 | Listed for sale | $399,000$212/sqft |
Source: John L Scott Real Estate #1310095 Report a problem | ||
| 9/12/2018 | Pending sale | $399,000$212/sqft |
Source: John L Scott Real Estate #1310095 Report a problem | ||
| 8/20/2018 | Price change | $399,000-7%$212/sqft |
Source: John L Scott Real Estate #1310095 Report a problem | ||
| 7/2/2018 | Price change | $429,000-9.7%$228/sqft |
Source: John L Scott Real Estate #1310095 Report a problem | ||
| 6/15/2018 | Listed for sale | $475,000$253/sqft |
Source: John L Scott Real Estate #1310095 Report a problem | ||

Get a cash offer in 3 minutes
Find out how much your home could sell for in as little as 3 minutes with a no-obligation cash offer.
Estimated market value
$649,700
