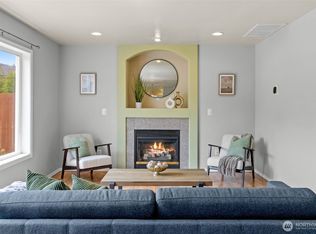
Beautifully updated and move-in ready, this 4-bedroom, 2.5-bath home shines with pride of ownership! Enjoy 1,810 sqft. with a new roof in (2021) new furnace and A/C (2026) The fully remodeled kitchen features designer-colored cabinetry, quartz countertops, gas cooktop, and generous pantry storage. Hardwood floors grace the entry and kitchen, while the cozy fireplace invites you to unwind in the living room. The fully updated primary bathroom has been completly transformed onto a gorgeous space including a skylight for natural light. Outside an expansive new deck is perfect for entertaining, surrounded by abundant garden space and fruit trees. Thoughtful updates throughout make this home ready to enjoy!
Pending
Listed by: eXp Realty • Ronda Carlsen • 206-255-5045
$635,000
10890 SE 214th Place, Kent, WA 98031
4beds
1,810sqft
Single Family Residence
Built in 1999
5,000 Square Feet Lot
$-- Zestimate®
$351/sqft
$-- HOA
What's special
- --
- on Zillow
- 655
- views
- 41
- saves
Zillow last checked:
Listing updated:
Listed by:
Ronda Carlsen 206-255-5045 ronda@elevationgroupwa.com,
eXp Realty,
Jason Pratt 253-350-7790,
eXp Realty
Source: NWMLS as distributed by MLS GRID,MLS#: 2589576
Facts & features
Interior
Bedrooms & bathrooms
- Bedrooms: 4
- Bathrooms: 3
- Full bathrooms: 2
- 1/2 bathrooms: 1
- Main level bathrooms: 1
Primary bedroom
- Level: Second
Bedroom
- Level: Second
Bedroom
- Level: Second
Bedroom
- Level: Second
Bathroom full
- Level: Second
Bathroom full
- Level: Second
Other
- Level: Main
Dining room
- Level: Main
Entry hall
- Level: Main
Family room
- Level: Main
Kitchen with eating space
- Level: Main
Living room
- Level: Main
Utility room
- Level: Main
Heating
- Fireplace, Forced Air, Electric, Natural Gas
Cooling
- Forced Air
Appliances
- Included: Dishwasher, Disposal, Dryer, Microwave, Refrigerator, Stove(s)/Range(s), Washer, Dishwasher(s), Dryer(s), Garbage Disposal, Microwave(s), Refrigerator(s), Washer(s)
Features
- Bath Off Primary
- Flooring: Hardwood, Vinyl, Carpet
- Windows: Skylight(s)
- Basement: None
- Number of fireplaces: 1
- Fireplace features: Gas, Main Level: 1, Fireplace
Interior area
- Total structure area: 1,810
- Total interior livable area: 1,810 sqft
Property
Parking
- Total spaces: 4
- Parking features: Attached Garage
- Has attached garage: Yes
- Covered spaces: 2
- Uncovered spaces: 2
Features
- Levels: Two
- Stories: 2
- Entry location: Main
- Patio & porch: Bath Off Primary, Fireplace, Security System, Skylight(s), Vaulted Ceiling(s), Walk-In Closet(s)
- Has view: Yes
- View description: Territorial
Lot
- Size: 5,000 Square Feet
- Features: Curbs, Paved, Sidewalk, Cable TV, Deck, Fenced-Fully, Irrigation
- Topography: Level
- Residential vegetation: Fruit Trees, Garden Space
Details
- Parcel number: 0739980090
- Zoning: NR2
- Special conditions: Standard
Construction
Type & style
- Home type: SingleFamily
- Architectural style: 2 Story
- Property subtype: Single Family Residence
Materials
- Cement/Concrete, Wood Products
- Foundation: Poured Concrete
- Roof: Composition
Condition
- Good
- Year built: 1999
Utilities & green energy
- Electric: Company: Puget Sound Energy
- Sewer: Sewer Connected, Company: Soos Creek Water & Sewer District
- Water: Public, Company: Soos Creek Water & Sewer District
- Utilities for property: Comcast, Comcast
Community & HOA
Community
- Security: Security System
- Subdivision: Kent
Location
- Region: Kent
Financial & listing details
- Price per square foot: $351/sqft
- Tax assessed value: $668,000
- Annual tax amount: $7,111
- Date on market: 10/1/2026
- Listing terms: Conventional,FHA,VA Loan
- Inclusions: Dishwasher(s), Dryer(s), Garbage Disposal, Microwave(s), Refrigerator(s), Stove(s)/Range(s), Washer(s)
Estimated market value
Not available
Estimated sales range
Not available
Not available
Price history
| Date | Event | Price |
|---|---|---|
| 10/10/2026 | Pending sale | $635,000+217.5%$351/sqft |
Source:  NWMLS as distributed by MLS GRID #2589576 Report a problem NWMLS as distributed by MLS GRID #2589576 Report a problem | ||
| 1/3/2012 | Sold | $200,000-2.4%$110/sqft |
Source: NWMLS as distributed by MLS GRID #280959 Report a problem | ||
| 11/2/2011 | Listed for sale | $205,000+1.2%$113/sqft |
Source: isNowListed.com Report a problem | ||
| 8/8/2011 | Sold | $202,500-8%$112/sqft |
Source: Public Record Report a problem | ||
| 2/28/2011 | Listing removed | $220,000$122/sqft |
Source: Prudential NW Realty Assoc. #103349 Report a problem | ||
| 9/21/2010 | Price change | $220,000-8.3%$122/sqft |
Source: Prudential Northwest Realty #103349 Report a problem | ||
| 8/24/2010 | Price change | $240,000-4%$133/sqft |
Source: Prudential Northwest Realty #103349 Report a problem | ||
| 7/17/2010 | Listed for sale | $250,000-9.8%$138/sqft |
Source: Prudential Northwest Realty #103349 Report a problem | ||
| 10/25/2004 | Sold | $277,250+32.7%$153/sqft |
Source: NWMLS as distributed by MLS GRID #24091557 Report a problem | ||
| 9/29/1999 | Sold | $208,888$115/sqft |
Source: Public Record Report a problem | ||
Public tax history
| Year | Property taxes | Tax assessment |
|---|---|---|
| 2025 | $7,111 +10.1% | $668,000 +3.9% |
| 2024 | $6,460 +9.1% | $643,000 +14.2% |
| 2023 | $5,921 -8.1% | $563,000 -9.2% |
| 2022 | $6,442 +8.8% | $620,000 +24.2% |
| 2021 | $5,919 +7.9% | $499,000 +13.4% |
| 2020 | $5,484 +3.1% | $440,000 +3.3% |
| 2019 | $5,319 +11.1% | $426,000 +5.7% |
| 2018 | $4,788 -2.4% | $403,000 +8.3% |
| 2017 | $4,907 +18.2% | $372,000 +17% |
| 2016 | $4,153 | $318,000 +7.8% |
| 2015 | $4,153 | $295,000 |
| 2014 | $4,153 | $295,000 +15.2% |
| 2013 | $4,153 | $256,000 +19.6% |
| 2012 | -- | $214,000 -13% |
| 2011 | -- | $246,000 -5.4% |
| 2010 | -- | $260,000 |
| 2009 | -- | $260,000 -7.5% |
| 2007 | -- | $281,000 +6% |
| 2006 | -- | $265,000 +7.3% |
| 2005 | -- | $247,000 +18.8% |
| 2001 | $3,081 +0% | $208,000 +4% |
| 2000 | $3,080 | $200,000 |
Find assessor info on the county website
Monthly payment
Est. payment
Payment breakdown
Explore the cost of this home by adjusting the details. Changes won't be saved.Climate risks
Neighborhood: East Hill-Meridian
Nearby schools
Schools provided by the listing agent
- Elementary: Emerald Park Elem
- Middle: Meeker Jnr High
- High: Kentridge High
Source: NWMLS as distributed by MLS GRID. This data may not be complete. We recommend contacting the local school district to confirm school assignments for this home.

Similar homes
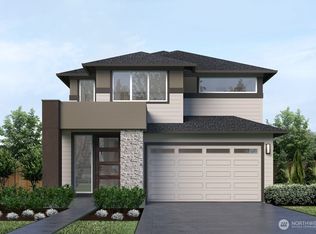
- $649,0004 bd3 ba2.2k sqft12516 SE 225th Court, Kent, WA 98031Active
 MLS ID #2591623, Eric Borja. NWMLS as distributed by MLS GRID
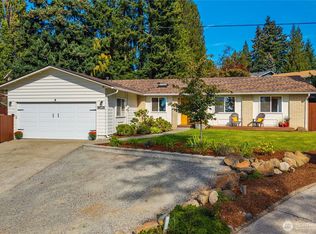
 - $649,9904 bd2 ba1.6k sqftWestview Terrace 04, Kent, WA 98031Active
 MLS ID #2592115, Rebecca Beaty. NWMLS as distributed by MLS GRID
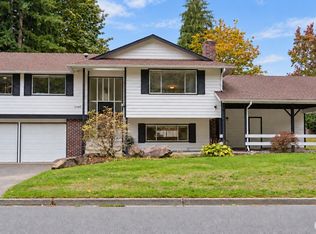
 - $599,0003 bd3 ba1.9k sqftGlencarin Div 02, Kent, WA 98031Active
 MLS ID #2592619, Faviola Johnson. NWMLS as distributed by MLS GRID
 - $615,0003 bd2 ba1.2k sqft12418 SE 202nd Place, Kent, WA 98031Active
 MLS ID #2595373, Sean D. Smith. NWMLS as distributed by MLS GRID
