Welcome to 11012 San Fernando St in Lamont! This charming 3-bedroom, 2-bath home is a great opportunity for a first-time buyer or family looking for a comfortable starter home. The updated kitchen offers a fresh, inviting space and flows nicely throughout the home. Enjoy the convenience of three bedrooms and two bathrooms, along with a large backyard that provides plenty of space for outdoor entertaining, family gatherings, gardening, or simply enjoying the outdoors. The shed will also stay with the home, offering additional storage space. Don't miss the opportunity to make this inviting home your own!
Active
$299,990
11012 San Fernando St, Lamont, CA 93241
3beds
2baths
1,068sqft
Single Family Residence
Built in 1938
6,747 Square Feet Lot
$-- Zestimate®
$281/sqft
$-- HOA
What's special
- 26 days
- 1,019
- 58
Zillow last checked:
Listing updated:
Listed by:
Stephanie M. Nava DRE #02076309 661-855-0442 realtorsnava@gmail.com,
D Best Realty, Inc.,
Ernesto M. Osuna Hernandez DRE #02027338 661-582-0700,
D Best Realty, Inc.
Source: Bakersfield AOR,MLS#: 202610152
Facts & features
Interior
Bedrooms & bathrooms
- Bedrooms: 3
- Bathrooms: 2
Heating
- Central
Cooling
- Central Air
Features
- Has fireplace: No
Interior area
- Total structure area: 1,068
- Total interior livable area: 1,068 sqft
Property
Parking
- Parking features: None, RV Access/Parking
Features
- Levels: One
- Stories: 1
- Pool features: None
Lot
- Size: 6,747 Square Feet
Details
- Parcel number: 18618206
- Zoning: R1
- Zoning description: R1
- Special conditions: Standard
Construction
Type & style
- Home type: SingleFamily
- Property subtype: Single Family Residence
Condition
- Year built: 1938
Community & HOA
Community
- Subdivision: Tract No 1089
Location
- Region: Lamont
Financial & listing details
- Price per square foot: $281/sqft
- Tax assessed value: $271,668
- Date on market: 9/22/2026
- Cumulative days on market: 120 days
Estimated market value
Not available
Estimated sales range
Not available
$2,028/mo
Price history
| Date | Event | Price |
|---|---|---|
| 9/22/2026 | Listed for sale | $299,990-3.2%$281/sqft |
Source:  Bakersfield AOR #202610152 Report a problem Bakersfield AOR #202610152 Report a problem | ||
| 9/21/2026 | Listing removed | $309,990$290/sqft |
Source: Bakersfield AOR #202606622 Report a problem | ||
| 8/7/2026 | Price change | $309,990-1.6%$290/sqft |
Source: Bakersfield AOR #202606622 Report a problem | ||
| 7/15/2026 | Price change | $314,990-1.6%$295/sqft |
Source: Bakersfield AOR #202606622 Report a problem | ||
| 6/26/2026 | Price change | $319,990-1.5%$300/sqft |
Source: Bakersfield AOR #202606622 Report a problem | ||
| 6/19/2026 | Listed for sale | $325,000+27.5%$304/sqft |
Source: Bakersfield AOR #202606622 Report a problem | ||
| 8/8/2022 | Sold | $255,000+2%$239/sqft |
Source: Bakersfield AOR #202207339 Report a problem | ||
| 7/6/2022 | Pending sale | $249,999$234/sqft |
Source: Bakersfield AOR #202207339 Report a problem | ||
| 6/30/2022 | Listed for sale | $249,999$234/sqft |
Source: Bakersfield AOR #202207339 Report a problem | ||
| 3/1/2022 | Listing removed | -- |
Source: Bakersfield AOR #202201204 Report a problem | ||
| 2/5/2022 | Listed for sale | $249,999+108.3%$234/sqft |
Source: Bakersfield AOR #202201204 Report a problem | ||
| 11/12/2020 | Sold | $120,000-4%$112/sqft |
Source: Bakersfield AOR #202009950 Report a problem | ||
| 9/25/2020 | Listed for sale | $125,000$117/sqft |
Source: Agentcor Realty #202009950 Report a problem | ||
Public tax history
| Year | Property taxes | Tax assessment |
|---|---|---|
| 2026 | -- | $271,668 +2% |
| 2025 | $3,644 +5.9% | $266,342 +2% |
| 2024 | $3,441 -1.8% | $261,120 +2% |
| 2023 | $3,505 +83.1% | $256,000 +109.2% |
| 2022 | $1,914 | $122,400 +2% |
| 2021 | -- | $120,000 +118.6% |
| 2020 | $1,075 +1.6% | $54,901 |
| 2019 | $1,058 +3.5% | $54,901 +4% |
| 2018 | $1,022 +1.4% | $52,771 +2% |
| 2017 | $1,008 +4.3% | $51,737 +2% |
| 2016 | $966 +1% | $50,724 +1.5% |
| 2015 | $957 +1.9% | $49,963 +2% |
| 2014 | $940 | $48,985 +0.5% |
| 2013 | -- | $48,764 +2% |
| 2012 | $710 -11.9% | $47,809 +2% |
| 2011 | $806 +1.3% | $46,872 +0.8% |
| 2010 | $796 +0% | $46,523 -0.2% |
| 2009 | $796 +4.3% | $46,635 +2% |
| 2008 | $763 +2.3% | $45,721 +2% |
| 2007 | $746 +3.3% | $44,825 +2% |
| 2006 | $722 +2.9% | $43,947 +2% |
| 2005 | $702 +1.2% | $43,086 |
| 2004 | $694 +37.9% | $43,086 +1.9% |
| 2003 | $503 | $42,297 +4% |
| 2002 | $503 +4.3% | $40,657 +2% |
| 2001 | $482 | $39,861 |
| 2000 | -- | $39,861 |
Find assessor info on the county website
Monthly payment
Est. payment
Payment breakdown
Explore the cost of this home by adjusting the details. Changes won't be saved.Climate risks
Neighborhood: 93241
Nearby schools
Schools provided by the listing agent
- Elementary: Alicante Avenue
- Middle: Mountain View
- High: Arvin
Source: Bakersfield AOR. This data may not be complete. We recommend contacting the local school district to confirm school assignments for this home.
Similar homes
- $305,0002 bd1 ba762 sqft1010 E Casa Loma Dr, Bakersfield, CA 93307For Sale
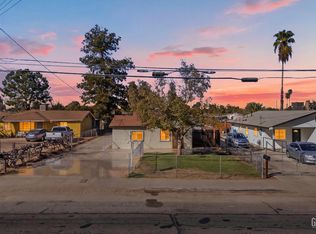 MLS ID #202611055, Monica L. Madrigal. Bakersfield AOR
 - $364,0004 bd2 ba1.3k sqft9717 Waco Ave, Lamont, CA 93241For Sale
 MLS ID #202606970, Nelson Cantu. Bakersfield AOR
 - $339,9003 bd2 ba1.5k sqft1650 Camino Sierra, Bakersfield, CA 93306For Sale
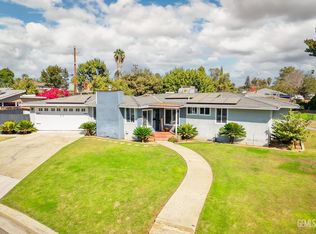 MLS ID #202610977, Ulices B. Melendez. Bakersfield AOR
 - $299,9993 bd1 ba1k sqft1311 Lindsay Dr, Bakersfield, CA 93304For Sale
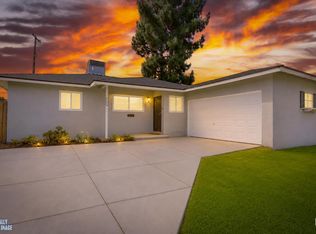 MLS ID #202609330, Casie S. Cortez. Bakersfield AOR
