Move-in ready 3-bedroom, 1-bath home featuring over $22,000 in recent improvements! This well-maintained property offers an updated kitchen with granite countertops, white shaker cabinets, stainless steel appliances, and an updated bathroom with modern finishes. Enjoy peace of mind with a new HVAC system and new ductwork installed in November 2025, along with new attic insulation, newer dual-pane windows, a newer 40-gallon water heater, and sprinkler systems in both the front and backyard. The permitted garage conversion provides a spacious bonus room, perfect for a second living area, game room, home office, or flex space to fit your needs. Conveniently located near schools, shopping, parks, and everyday amenities, this home is ready for its next owner. Don't miss this opportunity!
Active
Price cut: $5K (7/20)
$309,900
1712 Clark Ave, Bakersfield, CA 93304
3beds
1,251sqft
:
Get pre-qualified$2,128/mo
Single Family Residence
Built in 1955
6,534 Square Feet Lot
$308,400 Zestimate®
$248/sqft
$-- HOA
What's special
New ductworkNew hvac systemNew attic insulationStainless steel appliancesWhite shaker cabinetsNewer dual-pane windows
- 16 days |
- 687 |
- 13 |
Likely to sell faster than
Zillow last checked:
Listing updated:
Listed by:
Joshua Jaime Galvan DRE #02157817 661-421-5328 joshuaamyagent@gmail.com,
Wayside, Realtors®
Source: Bakersfield AOR,MLS#: 202607522
Facts & features
Interior
Bedrooms & bathrooms
- Bedrooms: 3
- Bathrooms: 1
- Full bathrooms: 1
Heating
- Central
Cooling
- Central Air
Features
- Has fireplace: No
Interior area
- Total structure area: 1,251
- Total interior livable area: 1,251 sqft
Property
Parking
- Parking features: Open
- Has uncovered spaces: Yes
Features
- Levels: One
- Stories: 1
- Pool features: None
Lot
- Size: 6,534 Square Feet
- Features: Cul-De-Sac
Details
- Parcel number: 02311314
- Zoning: R1
- Zoning description: R1
- Special conditions: Standard
Construction
Type & style
- Home type: SingleFamily
- Property subtype: Single Family Residence
Condition
- Year built: 1955
Community & HOA
Community
- Subdivision: 1758
Location
- Region: Bakersfield
Financial & listing details
- Price per square foot: $248/sqft
- Tax assessed value: $303,960
- Annual tax amount: $4,267
- Date on market: 7/13/2026
- Cumulative days on market: 17 days
Estimated market value
$308,400
$293,000 - $324,000
$1,811/mo
Price history
| Date | Event | Price |
|---|---|---|
| 7/20/2026 | Price change | $309,900-1.6%$248/sqft |
Source:  Bakersfield AOR #202607522 Report a problem Bakersfield AOR #202607522 Report a problem | ||
| 7/13/2026 | Listed for sale | $314,900+5.7%$252/sqft |
Source: Bakersfield AOR #202607522 Report a problem | ||
| 4/25/2024 | Sold | $298,000-2.3%$238/sqft |
Source: Bakersfield AOR #202402234 Report a problem | ||
| 3/30/2024 | Pending sale | $305,000$244/sqft |
Source: Bakersfield AOR #202402234 Report a problem | ||
| 3/8/2024 | Listed for sale | $305,000+48.1%$244/sqft |
Source: Bakersfield AOR #202402234 Report a problem | ||
| 10/4/2023 | Sold | $206,000-4.1%$165/sqft |
Source: Bakersfield AOR #202309543 Report a problem | ||
| 9/14/2023 | Pending sale | $214,900$172/sqft |
Source: Bakersfield AOR #202309543 Report a problem | ||
| 9/8/2023 | Listed for sale | $214,900+287.2%$172/sqft |
Source: Bakersfield AOR #202309543 Report a problem | ||
| 6/14/2005 | Sold | $55,500-28.8%$44/sqft |
Source: Public Record Report a problem | ||
| 5/23/2001 | Sold | $78,000+23.8%$62/sqft |
Source: Public Record Report a problem | ||
| 7/6/1994 | Sold | $63,000$50/sqft |
Source: Public Record Report a problem | ||
Public tax history
| Year | Property taxes | Tax assessment |
|---|---|---|
| 2025 | $4,267 +36.3% | $303,960 +47.6% |
| 2024 | $3,131 +100.6% | $206,000 +176.8% |
| 2023 | $1,561 +3.2% | $74,428 +2% |
| 2022 | $1,513 | $72,970 +2% |
| 2021 | -- | $71,540 +1% |
| 2020 | $1,379 +1.9% | $70,807 |
| 2019 | $1,353 +2.1% | $70,807 +4% |
| 2018 | $1,324 +0.7% | $68,059 +2% |
| 2017 | $1,315 +7.1% | $66,726 +2% |
| 2016 | $1,227 +1% | $65,418 +1.5% |
| 2015 | $1,216 +3.2% | $64,436 +2% |
| 2014 | $1,178 | $63,175 +0.5% |
| 2013 | -- | $62,890 +2% |
| 2012 | $1,196 +0.2% | $61,658 +2% |
| 2011 | $1,194 +1.9% | $60,450 +0.8% |
| 2010 | $1,172 -21.4% | $60,000 -31.2% |
| 2009 | $1,490 -27.8% | $87,253 -38.2% |
| 2008 | $2,066 +2.8% | $141,109 +2% |
| 2007 | $2,010 +5.7% | $138,343 +2% |
| 2006 | $1,902 +44.5% | $135,631 +61% |
| 2005 | $1,316 +0.6% | $84,263 |
| 2004 | $1,308 +3.9% | $84,263 +1.9% |
| 2003 | $1,259 | $82,720 +4% |
| 2002 | $1,259 +12.4% | $79,509 +13.2% |
| 2001 | $1,120 | $70,221 |
| 2000 | -- | $70,221 |
Find assessor info on the county website
Monthly payment
Est. payment
Payment breakdown
Explore the cost of this home by adjusting the details. Changes won't be saved.Climate risks
Neighborhood: Benton Park
Nearby schools
GreatSchools rating
- 4/10Frank West Elementary SchoolGrades: K-5Distance: 0.3 mi
- 2/10Curran Middle SchoolGrades: 6-8Distance: 1.5 mi
- 4/10South High SchoolGrades: 9-12Distance: 0.8 mi
Schools provided by the listing agent
- Elementary: West, Frank
- Middle: Curran
- High: South
Source: Bakersfield AOR. This data may not be complete. We recommend contacting the local school district to confirm school assignments for this home.
- $233,3003 bd1 ba1k sqft1716 Clark Ave, Bakersfield, CA 93304Off Market
- $70,0003 bd1 ba1k sqft1708 Clark Ave, Bakersfield, CA 93304Sold

- $261,4003 bd1 ba1k sqft1713 Le May Ave, Bakersfield, CA 93304Off Market
- $294,1003 bd1 ba1k sqft1800 Clark Ave, Bakersfield, CA 93304Off Market
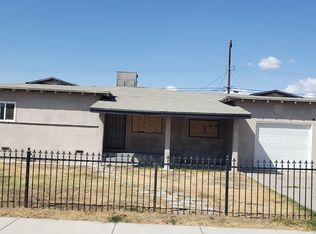
- $255,3003 bd1 ba1k sqft1704 Clark Ave, Bakersfield, CA 93304Off Market
- $258,3002 bd2 ba1.1k sqft1717 Le May Ave, Bakersfield, CA 93304Off Market
- $309,6004 bd1 ba1.5k sqft1709 Le May Ave, Bakersfield, CA 93304Off Market
- $256,0004 bd1 ba1.2k sqft1801 Le May Ave, Bakersfield, CA 93304Off Market
A local agent can set up tours, give advice and negotiate with sellers.
Similar homes
- $320,0003 bd1 ba1k sqft2325 S St #J, Bakersfield, CA 93304For Sale
 MLS ID #SR26157934, Adrian Garcia, MOSO Real Estate. CRMLS
 - $330,0003 bd2 ba1.1k sqft1400 Ivan Ave, Bakersfield, CA 93304For Sale
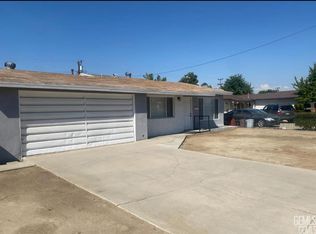 MLS ID #202608109, Daysi Y. Vergara. Bakersfield AOR
 - $280,0004 bd2 ba1.1k sqft2812 Wilson Rd, Bakersfield, CA 93304For Sale
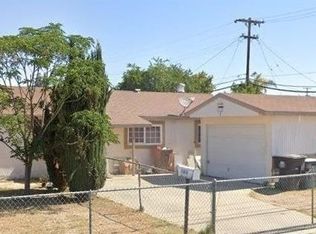 MLS ID #202608033, Jose J. Zepeda. Bakersfield AOR
 - $315,0003 bd2 ba1k sqft3112 Dore Dr, Bakersfield, CA 93304For Sale
 MLS ID #202607870, Carrie S. Zaninovich. Bakersfield AOR
 - $335,0003 bd2 ba1k sqft2403 S Ln #I, Bakersfield, CA 93304For SaleMLS ID #IV26106767, GREGG HOLT, North South Realty. CRMLS
- $343,5003 bd2 ba1.6k sqft3509 McCourry St, Bakersfield, CA 93304For SaleMLS ID #202608079, David P. Powell. Bakersfield AOR
- $335,0003 bd2 ba1.5k sqft2603 Cleveland Way, Bakersfield, CA 93304For SaleMLS ID #202607834, Monica Cendejas-Setser. Bakersfield AOR
- $299,9004 bd1 ba1.4k sqft1417 Dorian Dr, Bakersfield, CA 93304For SaleMLS ID #202606218, Saul Bernal. Bakersfield AOR
- $295,0004 bd2 ba1.8k sqft308 Cypress St, Bakersfield, CA 93304For SaleMLS ID #202608125, Jason Stephen Moyer. Bakersfield AOR
- $340,0003 bd1 ba1.7k sqft135 A St, Bakersfield, CA 93304For SaleMLS ID #202608089, Jonathan P. Minerick. Bakersfield AOR
- $350,0003 bd2 ba1.4k sqft2608 Rex Ave, Bakersfield, CA 93304For SaleMLS ID #202608013, Samuel R. Salazar Jr. Bakersfield AOR
- $309,9993 bd1 ba781 sqft2505 Valorie Ave, Bakersfield, CA 93304For SaleMLS ID #202605699, Liliana Z Vargas Cervantes. Bakersfield AOR
- $349,9994 bd2 ba1.6k sqft3417 Dell Ct, Bakersfield, CA 93304For SaleMLS ID #202608159, Jacalyn T. Guerra-Duenas. Bakersfield AOR
- $315,0002 bd1 ba1.1k sqft1743 Rose Marie Dr, Bakersfield, CA 93304For SaleMLS ID #202607453, Andrea Palacios. Bakersfield AOR
- $339,9994 bd2 ba1.3k sqft809 S Oleander Ave, Bakersfield, CA 93304For SaleMLS ID #202607567, Victor Ramos Miranda. Bakersfield AOR
- $399,9903 bd2 ba1.3k sqft911 Baldwin Rd, Bakersfield, CA 93304For SaleMLS ID #202608034, Mayra I. Bastidas Gonzalez. Bakersfield AOR
- $355,5553 bd2 ba1.3k sqft1701 Cromwell Ct, Bakersfield, CA 93304For SaleMLS ID #202607430, Michael C McCracken. Bakersfield AOR
- $255,0003 bd2 ba1k sqft2409 Connie Ave, Bakersfield, CA 93304For SaleMLS ID #202608132, Brenda L. Abernathy. Bakersfield AOR
- $325,0003 bd2 ba1.2k sqft3100 Leonard St, Bakersfield, CA 93304For SaleMLS ID #202602076, Ricardo Daniel Soto. Bakersfield AOR
- $297,7702 bd2 ba1k sqft1401 El Sereno Dr, Bakersfield, CA 93304For SaleMLS ID #226075964, Hilda Muniz. MetroList Services of CA
Local buyer's agents are ready to help
