Welcome to 11012 Vanguard Parkway — a home with exceptional design that perfectly blends comfort, style, and functionality. From the moment you step inside, elevated upgrades and design details are found throughout, adding a touch of sophistication. You'll be captivated by the bright and airy atmosphere. The thoughtfully crafted open floor plan ensures impeccable flow from room to room, making it ideal for both entertaining guests and everyday living. The gourmet kitchen is a chef’s delight, boasting sleek countertops, modern cabinetry, stainless steel appliances, and a large center island that seamlessly connects to the dining area and family room. Whether you’re hosting lively dinner parties or enjoying quiet family meals, this inviting space provides the perfect backdrop for making lasting memories. The spacious owner’s suite serves as a private retreat, featuring ample space for a king-sized bed, a sitting area and a luxurious en-suite bath with a Roman shower and dual walk-in closets. A home office with French doors and abundant natural light, powder room with an updated counter, drop-zone, and a laundry room with updated tile flooring complete the main level. Upstairs, you’ll find three additional bedrooms that offer flexibility for family and guests, all anchored by a generous-sized loft. The largest of those bedrooms features an en-suite bath! The other two bedrooms are served by a full bath with updated tile flooring. Carpeting was replaced and the staircase runner added in August 2025. Step outside to the covered porch for your morning coffee, an evening beverage of choice, or simply relax in the fresh air, rain or shine. The backyard offers plenty of room for gardening, play, or future outdoor projects thanks to the patio, retaining wall, extensive landscaping and fence that were added!
Vermillion is more than a neighborhood, it’s a vibrant community. Experience two sparkling pools, a flourishing community garden, playground, walking trails, greenspaces, a welcoming restaurant and a future county greenway directly connecting you to Downtown Huntersville. Here, every amenity has been curated for comfort, connection, and quality of living.
Closed
$750,000
11012 Vanguard Pkwy, Huntersville, NC 28078
4beds
3,420sqft
Single Family Residence
Built in 2017
0.21 Acres Lot
$748,900 Zestimate®
$219/sqft
$3,307 Estimated rent
Home value
$748,900
$696,000 - $801,000
$3,307/mo
Zestimate® history
Owner options
List your home for rent
$3,307/mo
Rent Zestimate®
Find your next renter with Zillow Rental Manager. Plus, with online applications, you can quickly screen prospective tenants – for free.
$3,307/mo
Rent Zestimate®
Refinance and save
$5,124/mo
Est. payment
Refinancing to a lower rate could help reduce your monthly payments and save thousands over the life of the loan.
$5,124/mo
Est. payment
Explore your selling options
Work with a Zillow partner agent
Leverage their expertise and Zillow's premium Showcase listings to get your home seen by more buyers.
Get startedList with your own agent
Get your home in front of millions of buyers by listing it on Zillow.
Learn how to do itSell it yourself
Take full control of how buyers see your home on Zillow by listing For Sale by Owner (FSBO).
List your homeWhat's special
Modern cabinetryAbundant natural lightGenerous-sized loftGourmet kitchenSleek countertopsRoman showerExtensive landscaping
Zillow last checked:
Listing updated:
Listed by:
Jeff Sny jeff.sny@blueoakrealtygroup.com,
Blue Oak Realty Group
Bought with:
Jillian Mason
Southern Homes of the Carolinas, Inc
Source: Canopy MLS as distributed by MLS GRID,MLS#: 4356182
Facts & features
Interior
Bedrooms & bathrooms
- Bedrooms: 4
- Bathrooms: 4
- Full bathrooms: 3
- 1/2 bathrooms: 1
- Main level bedrooms: 1
Primary bedroom
- Features: En Suite Bathroom
- Level: Main
Bedroom s
- Features: En Suite Bathroom
- Level: Upper
Bedroom s
- Level: Upper
Bedroom s
- Level: Upper
Bathroom half
- Level: Main
Bathroom full
- Level: Main
Bathroom full
- Level: Upper
Bathroom full
- Level: Upper
Dining area
- Level: Main
Family room
- Level: Main
Kitchen
- Level: Main
Laundry
- Level: Main
Loft
- Level: Upper
Office
- Level: Main
Sunroom
- Level: Main
Heating
- Forced Air
Cooling
- Central Air
Appliances
- Included: Dishwasher, Disposal, Double Oven, Dryer, Exhaust Hood, Gas Cooktop, Gas Water Heater, Microwave, Refrigerator with Ice Maker, Washer/Dryer
- Laundry: Main Level
Features
- Drop Zone, Kitchen Island, Open Floorplan, Pantry, Walk-In Closet(s)
- Flooring: Carpet, Laminate, Tile
- Has basement: No
- Fireplace features: Family Room
Interior area
- Total structure area: 3,420
- Total interior livable area: 3,420 sqft
- Finished area above ground: 3,420
- Finished area below ground: 0
Property
Parking
- Total spaces: 2
- Parking features: Driveway, Attached Garage, On Street, Garage on Main Level
- Attached garage spaces: 2
- Has uncovered spaces: Yes
Features
- Levels: Two
- Stories: 2
- Patio & porch: Covered, Front Porch, Rear Porch
- Pool features: Community
- Fencing: Fenced
Lot
- Size: 0.21 Acres
Details
- Parcel number: 01927544
- Zoning: NR(TND-O)
- Special conditions: Standard
Construction
Type & style
- Home type: SingleFamily
- Property subtype: Single Family Residence
Materials
- Hardboard Siding
- Foundation: Slab
- Roof: Fiberglass
Condition
- New construction: No
- Year built: 2017
Details
- Builder name: Bonterra
Utilities & green energy
- Sewer: Public Sewer
- Water: City
- Utilities for property: Electricity Connected
Community & HOA
Community
- Features: Playground, Sidewalks, Street Lights
- Subdivision: Vermillion
HOA
- Has HOA: Yes
- HOA fee: $700 annually
- HOA name: Kuester Management
- HOA phone: 704-894-9052
Location
- Region: Huntersville
Financial & listing details
- Price per square foot: $219/sqft
- Tax assessed value: $609,000
- Date on market: 3/20/2026
- Cumulative days on market: 1 day
- Listing terms: Cash,Conventional,VA Loan
- Exclusions: shelves in nursery, sconce (not hardwired) in upstairs bath, sconces (not hardwired) in entryway, black metal racks in garage
- Electric utility on property: Yes
- Road surface type: Concrete, Paved
Price history
| Date | Event | Price |
|---|---|---|
| 5/4/2026 | Sold | $750,000$219/sqft |
Source:  Canopy MLS as distributed by MLS GRID #4356182 Report a problem Canopy MLS as distributed by MLS GRID #4356182 Report a problem | ||
| 3/20/2026 | Listed for sale | $750,000+75%$219/sqft |
Source: Canopy MLS as distributed by MLS GRID #4356182 Report a problem | ||
| 5/22/2019 | Sold | $428,500+1.3%$125/sqft |
Source: Canopy MLS as distributed by MLS GRID #3490868 Report a problem | ||
| 6/15/2018 | Sold | $423,000$124/sqft |
Source: Canopy MLS as distributed by MLS GRID #3382850 Report a problem | ||
Public tax history
Tax history is unavailable.
Neighborhood: 28078
Nearby homes
- $750,0004 bd4 ba3.4k sqft11012 Vanguard Py, Huntersville, NC 28078Sold
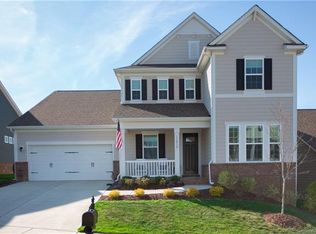
- $676,8004 bd3 ba3.2k sqft11008 Vanguard Py, Huntersville, NC 28078Off Market
- $731,7005 bd4 ba3.3k sqft11016 Vanguard Py, Huntersville, NC 28078Off Market
- $767,1004 bd4 ba3.7k sqft11004 Vanguard Pkwy, Huntersville, NC 28078Off Market

- $745,3004 bd3 ba3.7k sqft11004 Vanguard Py, Huntersville, NC 28078Off Market
- $775,0004 bd4 ba3.7k sqft11020 Vanguard Pkwy, Huntersville, NC 28078Sold
- $775,0004 bd4 ba3.7k sqft11020 Vanguard Py, Huntersville, NC 28078Sold
- $650,0003 bd3 ba2.9k sqft12439 Es Draper Dr, Huntersville, NC 28078Sold
Nearby schools
GreatSchools rating
- 4/10Legette Blythe ElementaryGrades: PK-5Distance: 2.1 mi
- 2/10John M Alexander MiddleGrades: 6-8Distance: 2.2 mi
- 6/10North Mecklenburg HighGrades: 9-12Distance: 2.4 mi
Schools provided by the listing agent
- Elementary: Blythe
- Middle: J.M. Alexander
- High: North Mecklenburg
Source: Canopy MLS as distributed by MLS GRID. This data may not be complete. We recommend contacting the local school district to confirm school assignments for this home.
Get a cash offer in 3 minutes
Find out how much your home could sell for in as little as 3 minutes with a no-obligation cash offer.
Estimated market value
$748,900
Get a cash offer in 3 minutes
Find out how much your home could sell for in as little as 3 minutes with a no-obligation cash offer.
Estimated market value
$748,900
- North Carolina
- Mecklenburg County
- Huntersville
- 28078
- 11012 Vanguard Pkwy
Nearby cities
Nearby zip codes
Other Huntersville Topics
