Discover the comfort, style, and modern living you’ve been dreaming of—all in one exceptional package!
Elevated upgrades and design details are found throughout. The open floor plan welcomes you with an abundance of natural light, creating a seamless flow ideal for both everyday living and entertaining guests. The kitchen features an island that seats 5, double oven and a 5-burner gas cooktop. Extend your living space outdoors to the screened porch, the perfect spot to unwind with your morning coffee or host friends for a fun evening. The owner’s retreat offers generous space for relaxation and a spa-inspired bathroom complete with a Roman shower and herringbone tile. Upstairs is centered by a sizeable loft. 3 bedrooms, all with walk-in closets, surround it. One features an ensuite while the others are connected by a shared bath.
Vermillion is more than a neighborhood, it's a community. Come experience its saltwater pools, playground, trails, greenspaces, and its own restaurant!
Closed
$775,000
11020 Vanguard Pkwy, Huntersville, NC 28078
4beds
3,703sqft
Single Family Residence
Built in 2017
0.23 Acres Lot
$773,700 Zestimate®
$209/sqft
$3,446 Estimated rent
Home value
$773,700
$712,000 - $836,000
$3,446/mo
Zestimate® history
Owner options
List your home for rent
$3,446/mo
Rent Zestimate®
Find your next renter with Zillow Rental Manager. Plus, with online applications, you can quickly screen prospective tenants – for free.
$3,446/mo
Rent Zestimate®
Refinance and save
$5,271/mo
Est. payment
Refinancing to a lower rate could help reduce your monthly payments and save thousands over the life of the loan.
$5,271/mo
Est. payment
Explore your selling options
Work with a Zillow partner agent
Leverage their expertise and Zillow's premium Showcase listings to get your home seen by more buyers.
Get startedList with your own agent
Get your home in front of millions of buyers by listing it on Zillow.
Learn how to do itSell it yourself
Take full control of how buyers see your home on Zillow by listing For Sale by Owner (FSBO).
List your homeWhat's special
Sizeable loftRoman showerHerringbone tileOpen floor planScreened porchAbundance of natural lightWalk-in closets
Zillow last checked:
Listing updated:
Listed by:
Jeff Sny jeff.sny@blueoakrealtygroup.com,
Blue Oak Realty Group
Bought with:
Lauren Fox
Howard Hanna Allen Tate Charlotte South
Source: Canopy MLS as distributed by MLS GRID,MLS#: 4275548
Facts & features
Interior
Bedrooms & bathrooms
- Bedrooms: 4
- Bathrooms: 4
- Full bathrooms: 3
- 1/2 bathrooms: 1
- Main level bedrooms: 1
Primary bedroom
- Level: Main
Bedroom s
- Level: Upper
Bedroom s
- Level: Upper
Bedroom s
- Level: Upper
Bathroom half
- Level: Main
Bathroom full
- Level: Main
Bathroom full
- Level: Upper
Bathroom full
- Level: Upper
Dining area
- Level: Main
Family room
- Level: Main
Kitchen
- Level: Main
Laundry
- Level: Main
Loft
- Level: Upper
Office
- Level: Main
Heating
- Forced Air
Cooling
- Central Air
Appliances
- Included: Convection Oven, Dishwasher, Disposal, Double Oven, Exhaust Hood, Gas Cooktop, Gas Water Heater, Microwave
- Laundry: Main Level
Features
- Built-in Features, Kitchen Island, Open Floorplan, Pantry, Storage, Walk-In Closet(s)
- Flooring: Carpet, Hardwood, Tile
- Has basement: No
- Fireplace features: Family Room
Interior area
- Total structure area: 3,703
- Total interior livable area: 3,703 sqft
- Finished area above ground: 3,703
- Finished area below ground: 0
Property
Parking
- Total spaces: 2
- Parking features: Driveway, Attached Garage, On Street, Garage on Main Level
- Attached garage spaces: 2
- Has uncovered spaces: Yes
Features
- Levels: Two
- Stories: 2
- Patio & porch: Covered, Front Porch, Patio, Porch, Screened
- Exterior features: Fire Pit, In-Ground Irrigation
- Pool features: Community
- Fencing: Back Yard,Fenced
Lot
- Size: 0.23 Acres
- Features: Level
Details
- Parcel number: 01927542
- Zoning: NR(TND-O)
- Special conditions: Standard
Construction
Type & style
- Home type: SingleFamily
- Property subtype: Single Family Residence
Materials
- Hardboard Siding
- Foundation: Slab
- Roof: Fiberglass
Condition
- New construction: No
- Year built: 2017
Details
- Builder name: Bonterra
Utilities & green energy
- Sewer: Public Sewer
- Water: City
Community & HOA
Community
- Features: Playground, Sidewalks, Street Lights, Walking Trails
- Subdivision: Vermillion
HOA
- Has HOA: Yes
- HOA fee: $700 annually
- HOA name: Kuester Management
- HOA phone: 704-894-9052
Location
- Region: Huntersville
Financial & listing details
- Price per square foot: $209/sqft
- Tax assessed value: $623,600
- Date on market: 7/10/2025
- Cumulative days on market: 11 days
- Listing terms: Cash,Conventional,VA Loan
- Exclusions: Porch swing, lilys to the left of front porch steps, Breeo fire pit insert, Dyson vacuum
- Road surface type: Concrete, Paved
Price history
| Date | Event | Price |
|---|---|---|
| 8/28/2025 | Sold | $775,000-0.6%$209/sqft |
Source:  Canopy MLS as distributed by MLS GRID #4275548 Report a problem Canopy MLS as distributed by MLS GRID #4275548 Report a problem | ||
| 7/10/2025 | Listed for sale | $779,900$211/sqft |
Source: Canopy MLS as distributed by MLS GRID #4275548 Report a problem | ||
Public tax history
Tax history is unavailable.
Neighborhood: 28078
Nearby homes
- $775,0004 bd4 ba3.7k sqft11020 Vanguard Py, Huntersville, NC 28078Sold
- $731,7005 bd4 ba3.3k sqft11016 Vanguard Py, Huntersville, NC 28078Off Market
- $755,3003 bd3 ba4k sqft11024 Vanguard Py, Huntersville, NC 28078Off Market
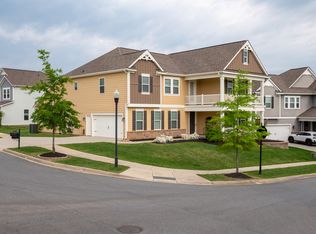
- $607,2003 bd3 ba2.7k sqft11216 Vanguard Parkway, Huntersville, NC 28078Off Market
- $668,6004 bd3 ba3.5k sqft14911 Marymont Ave, Huntersville, NC 28078Off Market
- $750,0004 bd4 ba3.4k sqft11012 Vanguard Pkwy, Huntersville, NC 28078Sold
- $750,0004 bd4 ba3.4k sqft11012 Vanguard Py, Huntersville, NC 28078Sold
- $758,4004 bd4 ba4k sqft12507 Es Draper Dr, Huntersville, NC 28078Off Market
Nearby schools
GreatSchools rating
- 4/10Legette Blythe ElementaryGrades: PK-5Distance: 2.1 mi
- 2/10John M Alexander MiddleGrades: 6-8Distance: 2.2 mi
- 6/10North Mecklenburg HighGrades: 9-12Distance: 2.4 mi
Schools provided by the listing agent
- Elementary: Blythe
- Middle: J.M. Alexander
- High: North Mecklenburg
Source: Canopy MLS as distributed by MLS GRID. This data may not be complete. We recommend contacting the local school district to confirm school assignments for this home.
Get a cash offer in 3 minutes
Find out how much your home could sell for in as little as 3 minutes with a no-obligation cash offer.
Estimated market value
$773,700
Get a cash offer in 3 minutes
Find out how much your home could sell for in as little as 3 minutes with a no-obligation cash offer.
Estimated market value
$773,700
- North Carolina
- Mecklenburg County
- Huntersville
- 28078
- 11020 Vanguard Pkwy
Nearby cities
Nearby zip codes
Other Huntersville Topics
