Skip main navigation
Off market
  • $353,600

    11012 Whittney Chase Dr, Riverview, FL 33579

    4beds
    2,046sqft
    SingleFamily
    Built in 2016
    5,505 Square Feet Lot
    $353,600 Zestimate®
    $173/sqft
    $2,656 Estimated rent

    Home value

    $353,600

    $336,000 - $371,000

    $2,656/mo

    Zestimate® history
    Loading
    Loading...

    Owner options

    List your home for rent

    $2,656/mo

    Rent Zestimate®

    Find your next renter with Zillow Rental Manager. Plus, with online applications, you can quickly screen prospective tenants – for free.

    Learn more

    $2,656/mo

    Rent Zestimate®

    Refinance and save

    $2,476/mo

    Est. payment

    Refinancing to a lower rate could help reduce your monthly payments and save thousands over the life of the loan.

    See today's rates

    $2,476/mo

    Est. payment

    Explore your selling options

    Work with a Zillow partner agent

    Leverage their expertise and Zillow's premium Showcase listings to get your home seen by more buyers.

    Get started

    List with your own agent

    Get your home in front of millions of buyers by listing it on Zillow.

    Learn how to do it

    Sell it yourself

    Take full control of how buyers see your home on Zillow by listing For Sale by Owner (FSBO).

    List your home

    What's special

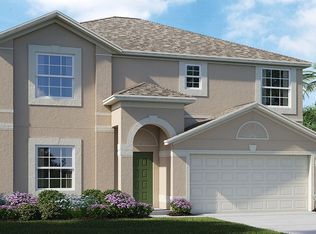
    Why wait around for a new home to be built. This one is in mint condition and ready to go! SELLERS ARE HIGHLY MOTIVATED!!! This 4bd/3ba/2cg home with over 2000SF has everything you could possibly need. Open floor plan, split bedroom, inside laundry, screened patio, his and her walk-in closets, breakfast nook, open foyer area, large master bedroom, fenced yard and beautiful landscaping. Let's not forget the low HOA fees, no CDD fees, and established neighborhood, with great amenities including a golf course (membership not incl), pool, tennis courts, club house, indoor basketball court, weight room, cardio room, and much more! The location is central to hospitals, shopping, restaurants, activities, 40 minutes to the Tampa International Airport and more. This home is surely a great find. Call today to set up a tour!

    This property is not currently displayed as for sale or rent on Zillow. This may be different from what's on other websites or public sources.

    Facts & features

    Interior

    Bedrooms & bathrooms
    • Bedrooms: 4
    • Bathrooms: 3
    • Full bathrooms: 3
    Heating
    • Other
    Cooling
    • Central
    Appliances
    • Included: Dishwasher, Dryer, Microwave, Range / Oven, Refrigerator, Washer
    • Laundry: Inside, Laundry Room
    Features
    • Split Bedroom, Walk-In Closet(s), Open Floorplan
    • Flooring: Tile, Carpet
    • Windows: Blinds
    Interior area
    • Structure area source: Public Records
    • Total interior livable area: 2,046 sqft

    Property

    Parking
    • Parking features: Carport, Garage - Attached
    Features
    • Levels: One
    • Patio & porch: Porch, Screened, Rear Porch
    • Exterior features: Stucco
    Lot
    • Size: 5,505 Square Feet
    • Features: In County, Street Paved, Sidewalk
    • Residential vegetation: Trees/Landscaped
    Details
    • Parcel number: 2031179Y7000000001010U
    • Zoning: PD-MU

    Construction

    Type & style
    • Home type: SingleFamily
    • Architectural style: Contemporary
    Materials
    • masonry
    • Roof: Composition
    Condition
    • Completed
    • New construction: No
    • Year built: 2016
    Details
    • Builder model: Hamilton
    • Builder name: Lennar

    Utilities & green energy

    • Sewer: Public Sewer
    • Water: Public
    • Utilities for property: Cable Available

    Community & HOA

    Community
    • Security: Smoke Detector(s), Security System
    HOA
    • Has HOA: Yes
    • Services included: Maintenance Grounds, Trash, Community Pool
    • HOA fee: $37 monthly
    Location
    • Region: Riverview

    Financial & listing details

    • Price per square foot: $173/sqft
    • Tax assessed value: $308,281
    • Annual tax amount: $887

    Price history

    DateEventPrice
    1/3/2019Sold$253,800+1.6%$124/sqft
    Source: Public Record Report a problem
    11/7/2018Price change$249,900-2%$122/sqft
    Source: LION'S GROUP REALTY, LLC #T3132646 Report a problem
    10/1/2018Price change$255,000-1.9%$125/sqft
    Source: LION'S GROUP REALTY, LLC #T3132646 Report a problem
    9/26/2018Listed for sale$259,900+9%$127/sqft
    Source: LION'S GROUP REALTY, LLC #T3132646 Report a problem
    4/26/2016Sold$238,400$117/sqft
    Source: Public Record Report a problem

    Public tax history

    YearProperty taxesTax assessment
    2025$887 +3.8%$220,469 +2.9%
    2024$854 +5%$214,256 +3%
    2023$814 +12.4%$208,016 +3%
    2022$724 -79.2%$201,957 +3%
    2021$3,481 +4.9%$196,075 +3.5%
    2020$3,319 +3.2%$189,377 +2.3%
    2019$3,216 $185,119 -2.4%
    2018$3,216 -2.8%$189,588 +2.1%
    2017$3,308 +1.4%$185,689 +637.2%
    2016$3,264 +168.4%$25,187 +10%
    2015$1,216 $22,897
    Find assessor info on the county website

    Neighborhood: Summerfield

    Nearby schools

    GreatSchools rating
    Schools provided by the listing agent
    • Elementary: Summerfield Crossing Elementary
    • Middle: Eisenhower-HB
    • High: East Bay-HB

    Source: The MLS. This data may not be complete. We recommend contacting the local school district to confirm school assignments for this home.

    Get a cash offer in 3 minutes
    Find out how much your home could sell for in as little as 3 minutes with a no-obligation cash offer.
    Estimated market value
    $353,600
    Get a cash offer in 3 minutes
    Find out how much your home could sell for in as little as 3 minutes with a no-obligation cash offer.
    Estimated market value
    $353,600