This gorgeous 2,032 square foot floor plan is a comfortable and exquisite open floor plan. The high ceilings and open plan kitchen creates a spacious and inviting living space, perfect for entertaining and spending time with friends and family.The Hamilton offers four bedrooms, three baths and a two car garage! The kitchen looks out to the open family area. The spacious master suite has 2 walk-in closets for additional space. This home offers high energy efficiency features that will help keep your electric bill lower than any other home!
Foreclosed
Est. $348,400
11008 Whittney Chase Dr, Riverview, FL 33579
4beds
2,032sqft
SingleFamily
Built in 2016
5,510 Square Feet Lot
$348,400 Zestimate®
$171/sqft
$74/mo HOA
Overview
- 21 days |
- 13 |
- 0 |
Facts & features
Interior
Bedrooms & bathrooms
- Bedrooms: 4
- Bathrooms: 3
- Full bathrooms: 3
Heating
- Other
Cooling
- Central
Appliances
- Included: Dishwasher, Dryer, Microwave, Range / Oven, Refrigerator, Washer
Features
- Flooring: Tile, Carpet
Interior area
- Total interior livable area: 2,032 sqft
Property
Parking
- Parking features: Carport, Garage - Attached
Features
- Exterior features: Stucco
Lot
- Size: 5,510 Square Feet
Details
- Parcel number: 2031179Y7000000000990U
Construction
Type & style
- Home type: SingleFamily
- Architectural style: Contemporary
Materials
- masonry
- Roof: Composition
Condition
- Year built: 2016
Community & HOA
HOA
- Has HOA: Yes
- HOA fee: $74 monthly
Location
- Region: Riverview
Financial & listing details
- Price per square foot: $171/sqft
- Tax assessed value: $303,495
- Annual tax amount: $3,986
Foreclosure details
Estimated market value
$348,400
$324,000 - $369,000
$2,668/mo
Price history
| Date | Event | Price |
|---|---|---|
| 7/28/2026 | Sold | $265,100-32%$130/sqft |
Source: Public Record Report a problem | ||
| 11/6/2025 | Listing removed | $390,000$192/sqft |
Source:  Stellar MLS #TB8429602 Report a problem Stellar MLS #TB8429602 Report a problem | ||
| 9/30/2025 | Price change | $390,000-8.2%$192/sqft |
Source: Stellar MLS #TB8429602 Report a problem | ||
| 9/19/2025 | Listed for sale | $425,000+73.4%$209/sqft |
Source: Stellar MLS #TB8429602 Report a problem | ||
| 5/31/2016 | Sold | $245,100+1.1%$121/sqft |
Source: Public Record Report a problem | ||
| 5/9/2016 | Pending sale | $242,390$119/sqft |
Source: LENNAR HOMES #T2808725 Report a problem | ||
| 5/9/2016 | Listed for sale | $242,390$119/sqft |
Source: LENNAR HOMES #T2808725 Report a problem | ||
Public tax history
| Year | Property taxes | Tax assessment |
|---|---|---|
| 2025 | $3,986 +8.2% | $216,545 +2.9% |
| 2024 | $3,684 +3.9% | $210,442 +3% |
| 2023 | $3,546 +5.2% | $204,313 +3% |
| 2022 | $3,371 +91.2% | $198,362 +3% |
| 2021 | $1,763 +4.4% | $192,584 +1.4% |
| 2020 | $1,689 +4.6% | $189,925 +2.3% |
| 2019 | $1,614 | $185,655 -3% |
| 2018 | $1,614 -1.3% | $191,351 +2.7% |
| 2017 | $1,636 -59.6% | $186,230 +638.6% |
| 2016 | $4,046 +241.2% | $25,214 +10% |
| 2015 | $1,186 | $22,922 |
Find assessor info on the county website
Monthly payment
Climate risks
Neighborhood: Summerfield
Nearby schools
GreatSchools rating
- 2/10Summerfield Crossings Elementary SchoolGrades: PK-5Distance: 0.6 mi
- 3/10Eisenhower Middle SchoolGrades: 6-8Distance: 2.6 mi
- 4/10East Bay High SchoolGrades: 9-12Distance: 2.4 mi
- $372,1004 bd3 ba2k sqft11008 Whitney Chase Drive, Riverview, FL 33579Off Market
- $372,0004 bd3 ba2.4k sqft11010 Whittney Chase Dr, Riverview, FL 33579Off Market
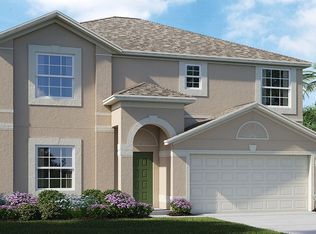
- $379,5004 bd3 ba2.6k sqft11006 Whittney Chase Dr, Riverview, FL 33579Off Market
- $353,6004 bd3 ba2k sqft11012 Whittney Chase Dr, Riverview, FL 33579Off Market
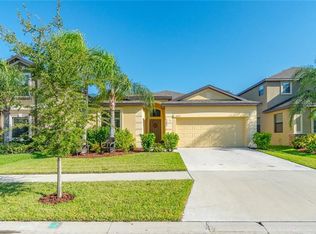
- $4,5004 bd2 ba2.5k sqft10929 Whitecap Dr, Riverview, FL 33579For Rent
- $380,8004 bd3 ba2k sqft11004 Whittney Chase Dr, Riverview, FL 33579Off Market
- $333,2004 bd2 ba1.8k sqft10931 Whitecap Dr, Riverview, FL 33579Off Market
- $364,7004 bd3 ba2k sqft10906 Whittney Chase Dr, Riverview, FL 33579Off Market
Similar homes
- $336,0004 bd2 ba1.9k sqft11534 BRIGHTON KNOLL LOOP, RIVERVIEW, FL 33579For Sale

 MLS ID #O6418606, Karen Albright, OPENDOOR BROKERAGE LLC. Stellar MLS
 - $309,9004 bd2 ba1.5k sqft12803 SLIPPERY ELM COURT, RIVERVIEW, FL 33579For Sale
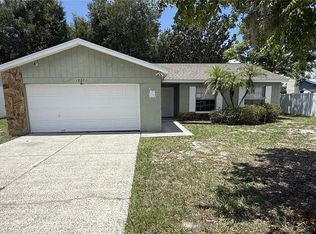 MLS ID #TB8538298, Trish Carter, CARTER COMPANY REALTORS. Stellar MLS
 - $325,0004 bd3 ba1.8k sqft11126 HUDSON HILLS LANE, RIVERVIEW, FL 33579For Sale
 MLS ID #O6413073, Karen Albright, OPENDOOR BROKERAGE LLC. Stellar MLS
 - $350,0004 bd3 ba2k sqft13244 SATIN LILY DRIVE, RIVERVIEW, FL 33579For Sale
 MLS ID #TB8527519, Michael Edwall, RE/MAX ACTION FIRST OF FLORIDA. Stellar MLS
 - $310,0004 bd3 ba1.9k sqft11102 SUMMER STAR DRIVE, RIVERVIEW, FL 33579For SaleMLS ID #TB8384960, Kimberly Kuhnast, PRINCIPLE REALTY, LLC. Stellar MLS
- $320,0003 bd2 ba1.5k sqft13009 MAJESTIC GARDEN LANE, RIVERVIEW, FL 33579For SaleMLS ID #L4964040, Randy Mosley, Jr, DALTON WADE INC. Stellar MLS
- $350,0004 bd2 ba1.8k sqft12730 MANGROVE FOREST DRIVE, RIVERVIEW, FL 33579For SaleMLS ID #TB8532394, Fabian Casarez, INVESTCOR REALTY LLC. Stellar MLS
- $429,0004 bd3 ba2k sqft14023 TROPICAL KINGBIRD WAY, RIVERVIEW, FL 33579For SaleMLS ID #TB8509810, Erica Monje, AVISTA BAY REALTY, LLC. Stellar MLS
- $370,0003 bd2 ba2k sqft12116 ECHO BASIN COVE, RIVERVIEW, FL 33579For SaleMLS ID #TB8515450, Kristal Saladin, FOUNDATION REALTY GROUP. Stellar MLS
- $365,0004 bd3 ba2.3k sqft9709 IVORY DRIVE, RUSKIN, FL 33573For SaleMLS ID #O6428343, Karen Albright, OPENDOOR BROKERAGE LLC. Stellar MLS
- $420,0004 bd2 ba2.1k sqft14305 FISSORE BOULEVARD, WIMAUMA, FL 33598For SaleMLS ID #TB8526490, Annette Newkirk, HOMELIFE REALTY COASTAL PROPERTIES LLC. Stellar MLS
- $440,0004 bd3 ba2.3k sqft11504 HARLAN EDDY COURT, RIVERVIEW, FL 33579For SaleMLS ID #TB8474623, Cassi Currier, REALTY ONE GROUP INNOVATION. Stellar MLS
- $328,0004 bd2 ba1.9k sqft9625 SAGE CREEK DRIVE, RUSKIN, FL 33573For SaleMLS ID #TB8532121, Karina Bell, AGILE GROUP REALTY. Stellar MLS
- $375,0004 bd3 ba2.6k sqft13380 GREAT PLAINS DRIVE, RIVERVIEW, FL 33579For SaleMLS ID #TB8516804, Scott Kirtland, KELLER WILLIAMS SUBURBAN TAMPA. Stellar MLS
- $400,0004 bd2 ba2k sqft13329 WATERLEAF GARDEN CIRCLE, RIVERVIEW, FL 33579For SaleMLS ID #TB8454000, Amani Warden, RE/MAX ACTION FIRST OF FLORIDA. Stellar MLS
- $314,9004 bd2 ba1.8k sqft10662 PARK MEADOWBROOKE DRIVE, RIVERVIEW, FL 33578For SaleMLS ID #TB8519745, John Scalia, EXP REALTY LLC. Stellar MLS
- $319,9004 bd2 ba1.7k sqft10206 GOLDEN LIGHT COURT, RIVERVIEW, FL 33578For SaleMLS ID #TB8496592, Agnes Serrano, SHARKS REALTY GROUP LLC. Stellar MLS
- $320,0003 bd3 ba2.3k sqft14207 ALISTAR MANOR DRIVE, WIMAUMA, FL 33598For SaleMLS ID #O6416177, Karen Albright, OPENDOOR BROKERAGE LLC. Stellar MLS
- $355,0005 bd3 ba2.9k sqft4436 ETERNAL PRINCE DRIVE, SUN CITY CENTER, FL 33573For SaleMLS ID #C7525971, William Figueroa, SOVEREIGN REAL ESTATE GROUP. Stellar MLS
- $471,9004 bd3 ba2.6k sqft11928 FROST ASTER DRIVE, RIVERVIEW, FL 33579For SaleMLS ID #P4939211, Leah Barnes, KELLER WILLIAMS REALTY SMART 1. Stellar MLS
