Under construction secure pre-completion pricing now and lock in a better price before final build-out. This spacious duplex offers a total of 2,453 sq ft, with each unit featuring 3 bedrooms, 2 bathrooms, open-concept living areas, and private patios. Interior features include modern kitchen layouts w, stainless steel appliances, and ample closet space as well as a storage closet. The primary suite features a beautifully designed glass-enclosed shower, extended vanity, and walk-in closet. Conveniently located in North McAllen near parks, shopping, dining, and medical facilities. Zoned to Edinburg ISD. Pre-construction pricing available with limited availability. Seller may assist with closing costs. Photos are for illustration purposes.
For sale
$365,000
11013 N 27th St, McAllen, TX 78504
3beds
2baths
2,453sqft
Duplex, Multi Family
Built in 2026
-- sqft lot
$362,700 Zestimate®
$149/sqft
$54/mo HOA
What's special
Private patiosStainless steel appliancesModern kitchen layoutsWalk-in closetAmple closet spaceStorage closetExtended vanity
- 170 days
- 96
- 2
Zillow last checked:
Listing updated:
Listed by:
Jose Martinez,
Keller Williams Realty Rgv
Source: Greater McAllen AOR,MLS#: 503416
Facts & features
Interior
Bedrooms & bathrooms
- Bedrooms: 3
- Bathrooms: 2
Heating
- Has Heating (Unspecified Type)
Cooling
- Central Air
Appliances
- Included: Electric Water Heater, Water Heater (In Attic), Dryer, Refrigerator, Stove/Range-Electric Smooth, Washer
- Laundry: Laundry Room, Washer/Dryer Connection
Features
- Ceiling Fan(s), High Ceilings, Walk-In Closet(s)
- Flooring: Tile
- Windows: Double Pane Windows
Interior area
- Total structure area: 2,453
- Total interior livable area: 2,453 sqft
Property
Parking
- Total spaces: 4
- Parking features: Detached
- Carport spaces: 4
Features
- Exterior features: Sprinkler System
- Fencing: Wood
Lot
- Size: 5,898 Square Feet
- Features: Curb & Gutters, Sidewalks, Sprinkler System
Details
- Additional structures: Outbuilding (None)
- Parcel number: B430200000007100
Construction
Type & style
- Home type: MultiFamily
- Property subtype: Duplex, Multi Family
Materials
- Stucco
- Foundation: Slab
- Roof: Composition
Condition
- Year built: 2026
Utilities & green energy
- Sewer: Public Sewer
Green energy
- Energy efficient items: Thermostat
Community & HOA
Community
- Features: Curbs, Gated, Sidewalks, Street Lights
- Security: Firewall(s), Smoke Detector(s)
- Subdivision: Bright Woods Subdivision
HOA
- Has HOA: Yes
- HOA fee: $650 annually
- HOA name: Bright Woods Owners Assoc.
Location
- Region: Mcallen
Financial & listing details
- Price per square foot: $149/sqft
- Annual tax amount: $1
- Date on market: 5/4/2026
- Road surface type: Paved
Estimated market value
$362,700
$345,000 - $381,000
$1,732/mo
Price history
| Date | Event | Price |
|---|---|---|
| 5/4/2026 | Listed for sale | $365,000$149/sqft |
Source: Greater McAllen AOR #503416 Report a problem | ||
Public tax history
Tax history is unavailable.
Monthly payment
Est. payment
Payment breakdown
Explore the cost of this home by adjusting the details. Changes won't be saved.Climate risks
Neighborhood: Eagle Crossing
Nearby schools
Schools provided by the listing agent
- Elementary: Cavazos
- Middle: Longoria
- High: Vela H.S.
- District: McAllen ISD
Source: Greater McAllen AOR. This data may not be complete. We recommend contacting the local school district to confirm school assignments for this home.

Similar homes
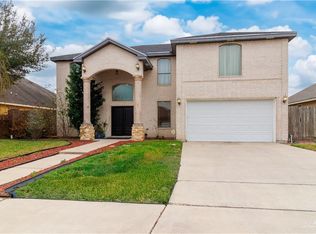
- $367,0006 bd4 ba2.2k sqft3309 York Ave, McAllen, TX 78504New Construction
 MLS ID #500139, Irene Uribe Manrique de Lara, Texas Landmark Realty Llc. Greater McAllen AOR
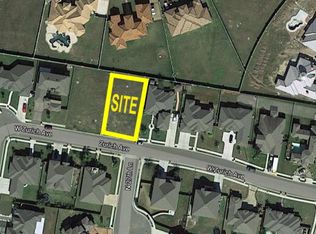
 - $345,0006 bd4 ba2.2k sqft10918 N 27th St, McAllen, TX 78504For Sale
 MLS ID #500821, Irene Uribe Manrique de Lara, Texas Landmark Realty Llc. Greater McAllen AOR
 - $345,0004 bd3 ba2.1k sqft2816 Kilgore Ave, McAllen, TX 78504For Sale
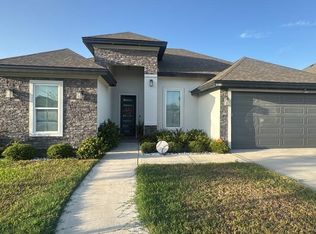 MLS ID #516664, Maria Teresa Santos, Prime Luxury Real Estate Llc. Greater McAllen AOR
 - $445,0004 bd4 ba2.2k sqft3917 Zimmerus Ave, McAllen, TX 78504For Sale
 MLS ID #518280, Jaime Lee Gonzalez, Keller Williams Realty Rgv. Greater McAllen AOR
