Skip main navigation
Off market
  • $529,200

    11013 W Adams St, Avondale, AZ 85323

    5beds
    4,053sqft
    SingleFamily
    Built in 2006
    7,398 Square Feet Lot
    $529,200 Zestimate®
    $131/sqft
    $3,022 Estimated rent

    Home value

    $529,200

    $503,000 - $556,000

    $3,022/mo

    Zestimate® history
    Loading
    Loading...

    Owner options

    List your home for rent

    $3,022/mo

    Rent Zestimate®

    Find your next renter with Zillow Rental Manager. Plus, with online applications, you can quickly screen prospective tenants – for free.

    Learn more

    $3,022/mo

    Rent Zestimate®

    Refinance and save

    $3,095/mo

    Est. payment

    Refinancing to a lower rate could help reduce your monthly payments and save thousands over the life of the loan.

    See today's rates

    $3,095/mo

    Est. payment

    Explore your selling options

    Work with a Zillow partner agent

    Leverage their expertise and Zillow's premium Showcase listings to get your home seen by more buyers.

    Get started

    List with your own agent

    Get your home in front of millions of buyers by listing it on Zillow.

    Learn how to do it

    Sell it yourself

    Take full control of how buyers see your home on Zillow by listing For Sale by Owner (FSBO).

    List your home

    What's special

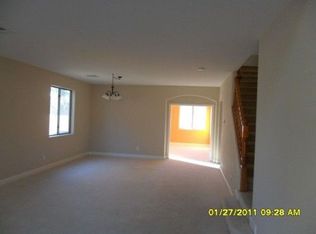
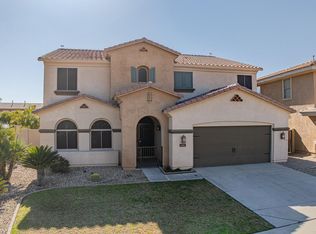
    11013 W. Adams Street Avondale, AZ 85323 $649,000 4050 Sq Ft, 5bd, 4 ½ bath, 3 car garage, 3 large shared spaces, 7,398 sq ft lot Shared Spaces As you enter the home you are greeted with a spacious living and dining/game room. Open concept kitchen and family room with views to the back yard. Space for a kitchen table and full family room. Large loft area on the 2nd floor. Kitchen Upscale kitchen with granite counter tops, large granite island, tons of cabinets, tile flooring, upgraded gas stove. Oversized walk-in pantry, built-in desk and nook area. Master Bedroom (upstairs) Massive three-room Master Suite. Bathroom includes dual vanity, walk-in shower, separate soaking tub, and water closet. Large walk-in closet with two sliding doors, double sided with multiple built-ins for clothing and storage. The private balcony that spans the entire length of the house is accessible through large sliding glass doors. In-Law Bedroom (downstairs) Second Master Bedroom with attached full bathroom located downstairs. 3 Bedrooms (upstairs) All are over-sized rooms with walk-in closets. Two rooms share a Jack & Jill bathroom with their own private sink, built-in vanity with mirrors in each room. The third bedroom has a common area full bathroom directly across the hall. • Ceiling fans in all bedrooms with lights on wall switches. • Laundry Room is located upstairs with extra storage. • Multiple controllable climate zones. (3 AC units located at ground level) #1 Master Suite, #2 Remainder of upstairs, #3 Downstairs Garage 3 car garage with opener on 2 door side Yards Front yard is minimal maintenance desert landscaping with drip irrigation. Back yard is large with grass, circled by rock and plants (sprinkler and drip irrigation). The backyard is large enough to handle a resort size pool. The covered slab patio extends the entire back of the home with oversized sliding door and dual ceiling fans. The patio also services as a balcony for the master bedroom. Owner – Jeff Behnke 480-558-1433 Email: jbehnke3@gmail.com

    This property is off market, which means it's not currently listed for sale or rent on Zillow. This may be different from what's available on other websites or public sources.
    Facts & features

    Interior

    Bedrooms & bathrooms
    • Bedrooms: 5
    • Bathrooms: 5
    • Full bathrooms: 4
    • 1/2 bathrooms: 1
    Heating
    • Heat pump, Electric
    Cooling
    • Central
    Appliances
    • Included: Dishwasher, Garbage disposal, Microwave, Range / Oven
    Features
    • Flooring: Tile, Carpet
    • Has fireplace: No
    Interior area
    • Total interior livable area: 4,053 sqft

    Property

    Parking
    • Total spaces: 3
    • Parking features: Garage - Attached
    Features
    • Exterior features: Stucco
    Lot
    • Size: 7,398 sqft
    Details
    • Parcel number: 10101792

    Construction

    Type & style
    • Home type: SingleFamily
    Materials
    • Roof: Tile
    Condition
    • Year built: 2006

    Community & neighborhood

    Location
    • Region: Avondale

    HOA & financial

    HOA
    • Has HOA: Yes
    • HOA fee: $70 monthly

    Other

    Other facts
    • Balcony
    • Cable TV Ready
    • Cooling System: Air Conditioning
    • Granite countertop
    • Living room
    • Microwave Oven
    • Parking Type: Garage
    • Small Dogs Allowed

    Price history

    DateEventPrice
    1/18/2023Sold$490,000-6.5%$121/sqft
    Source: ARMLS #6399295 Report a problem
    12/21/2022Pending sale$524,000$129/sqft
    Source: ARMLS #6399295 Report a problem
    12/8/2022Listed for sale$524,000-4.6%$129/sqft
    Source: ARMLS #6399295 Report a problem
    10/14/2022Listing removed--
    Source: ARMLS #6399295 Report a problem
    10/6/2022Price change$549,000-4.4%$135/sqft
    Source: ARMLS #6399295 Report a problem
    9/2/2022Price change$574,000-3.5%$142/sqft
    Source: ARMLS #6399295 Report a problem
    7/29/2022Price change$595,000-4.6%$147/sqft
    Source: ARMLS #6399295 Report a problem
    6/1/2022Price change$624,000-3.9%$154/sqft
    Source: ARMLS #6399295 Report a problem
    5/28/2022Listed for sale$649,000$160/sqft
    Source: ARMLS #6399295 Report a problem
    5/24/2022Pending sale$649,000$160/sqft
    Source: ARMLS #6399295 Report a problem
    5/13/2022Listed for sale$649,000$160/sqft
    Source: ARMLS #6399295 Report a problem
    5/7/2022Listing removed--
    Source: Owner Report a problem
    4/20/2022Listed for sale$649,000+341.5%$160/sqft
    Source: Owner Report a problem
    3/24/2021Listing removed--
    Source: Owner Report a problem
    9/22/2018Listing removed$1,850
    Source: Owner Report a problem
    9/4/2018Price change$1,850+5.7%
    Source: Owner Report a problem
    9/3/2018Listed for rent$1,750
    Source: Owner Report a problem
    6/9/2017Listing removed$1,750
    Source: Owner Report a problem
    5/31/2017Listed for rent$1,750+9.7%
    Source: Owner Report a problem
    4/8/2014Listing removed$1,595
    Source: Postlets Report a problem
    12/31/2013Listed for rent$1,595
    Source: Postlets Report a problem
    5/26/2009Sold$147,000-16%$36/sqft
    Source: ARMLS #4068882 Report a problem
    4/1/2009Price change$175,000-12.5%$43/sqft
    Source: foreclosure.com Report a problem
    3/22/2009Price change$199,900-13%$49/sqft
    Source: foreclosure.com Report a problem
    1/22/2009Listed for sale$229,900-32.3%$57/sqft
    Source: foreclosure.com Report a problem
    10/16/2008Sold$339,640$84/sqft
    Source: Public Record Report a problem

    Public tax history

    YearProperty taxesTax assessment
    2025$3,261 +12.8%$43,000 -12%
    2024$2,891 -2.9%$48,880 +110.3%
    2023$2,976 -1%$23,242 -24%
    2022$3,006 +7.5%$30,570 +3.9%
    2021$2,797 +0.2%$29,420 +0.9%
    2020$2,792 +9.4%$29,150 +6.7%
    2019$2,552 $27,320 +13.7%
    2018$2,552 +7.8%$24,020 +8.1%
    2017$2,368 +8.4%$22,220 +5.9%
    2016$2,185 -4.5%$20,980 -0.4%
    2015$2,287 $21,070 +23.2%
    2014-- $17,100 +25.6%
    2013-- $13,620 -5.8%
    2012-- $14,460 -5.8%
    2011-- $15,350 -20.5%
    2010-- $19,310 -32.1%
    2009-- $28,430 -17.1%
    2008-- $34,300 +260.3%
    2007-- $9,520

    Find assessor info on the county website

    Neighborhood: Roosevelt Park

    Nearby schools

    GreatSchools rating
    Get a cash offer in 3 minutes
    Find out how much your home could sell for in as little as 3 minutes with a no-obligation cash offer.
    Estimated market value
    $529,200
    Get a cash offer in 3 minutes
    Find out how much your home could sell for in as little as 3 minutes with a no-obligation cash offer.
    Estimated market value
    $529,200