Skip main navigation
Sold for $480,000
  • $480,000

    11021 W Adams Street, Avondale, AZ 85323

    4beds
    2,319sqft
    Single Family Residence
    Built in 2006
    0.25 Acres Lot
    $489,900 Zestimate®
    $207/sqft
    $2,548 Estimated rent

    Home value

    $489,900

    $451,000 - $534,000

    $2,548/mo

    Zestimate® history
    Loading
    Loading...

    Owner options

    List your home for rent

    $2,548/mo

    Rent Zestimate®

    Find your next renter with Zillow Rental Manager. Plus, with online applications, you can quickly screen prospective tenants – for free.

    Learn more

    $2,548/mo

    Rent Zestimate®

    Refinance and save

    $2,936/mo

    Est. payment

    Refinancing to a lower rate could help reduce your monthly payments and save thousands over the life of the loan.

    See today's rates

    $2,936/mo

    Est. payment

    Explore your selling options

    Work with a Zillow partner agent

    Leverage their expertise and Zillow's premium Showcase listings to get your home seen by more buyers.

    Get started

    List with your own agent

    Get your home in front of millions of buyers by listing it on Zillow.

    Learn how to do it

    Sell it yourself

    Take full control of how buyers see your home on Zillow by listing For Sale by Owner (FSBO).

    List your home

    What's special

    Corner lotPet-friendly turfCarpet-less homeLarge covered patioQuartz countertopsLush landscape galoreSouth facing backyard oasis
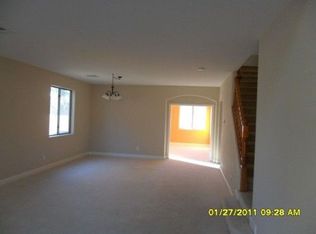
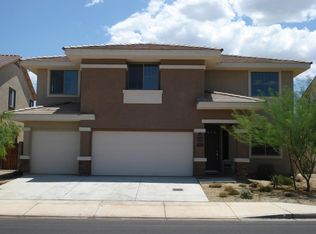
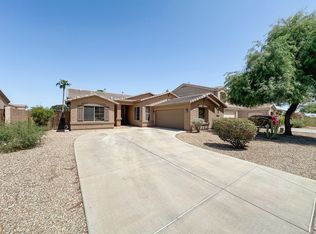
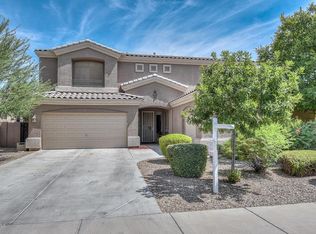
    One of the most upgraded homes in the $500K range. 4 Beds, Den, 2 Baths, Corner Lot with South facing backyard oasis, Complete with Pool w/ new Pebble Tec, Lush landscape galore, large covered patio, and Fire-pit lounge area + pet-friendly Turf. Carpet-less home with 80% of flooring replaced in 2026. Quartz Countertops (2026), 2 Bosch 18-SEER HVAC Systems (2024), 18'' Blown attic insulation (2025), Tankless Gas water heater (2021), Full home water softener and R/O System (2021), and much more.

    Zillow last checked:

    Listing updated:

    Listed by:

    Nathan Biggar 480-717-1901,

    Real Broker,

    Jackie Kaye Nedin 602-570-2195,

    Real Broker

    Bought with:

    Kevin Chapman, SA710206000

    Real Broker

    Source: ARMLS,MLS#: 6987274MLS Logo

    Facts & features

    Interior

    Bedrooms & bathrooms
    • Bedrooms: 4
    • Bathrooms: 2
    • Full bathrooms: 2
    Heating
    • Zoned, Forced Air, ENERGY STAR Qualified Equipment, Natural Gas, Ceiling
    Cooling
    • HVAC SEER Rating, Central Air, Ceiling Fan(s), ENERGY STAR Qualified Equipment, Programmable Thmstat
    Appliances
    • Included: Dryer, Washer, Water Softener Owned, Gas Stub for Range, Reverse Osmosis, Built-in Microwave, Dishwasher, Disposal, Gas Range, Gas Oven, Water Purifier
    • Laundry: Inside, Engy Star (See Rmks)
    Features
    • Quartz Countertops, High Speed Internet, Smart Home, Double Vanity, Breakfast Bar, 9+ Flat Ceilings, Central Vacuum, No Interior Steps, Kitchen Island, Pantry, Full Bth Master Bdrm, Separate Shwr & Tub
    • Flooring: Vinyl, Tile
    • Windows: Solar Screens, Double Pane Windows
    • Has basement: No
    • Has fireplace: No
    Interior area
    • Total structure area: 2,319
    • Total interior livable area: 2,319 sqft

    Property

    Parking
    • Total spaces: 4
    • Parking features: Attached, Garage Door Opener, Direct Access, Electric Vehicle Charging Station(s)
    • Attached garage spaces: 2
    • Uncovered spaces: 2
    Accessibility
    • Accessibility features: Zero-Grade Entry, Mltpl Entries/Exits, Bath Grab Bars, Accessible Hallway(s)
    Features
    • Stories: 1
    • Patio & porch: Covered, Patio
    • Has private pool: Yes
    • Pool features: Variable Speed Pump, Outdoor Pool, Play Pool, Heated
    • Has spa: Yes
    • Spa features: Above Ground, Heated
    • Fencing: Block
    • Has view: Yes
    • View description: Mountain(s)
    Lot
    • Size: 0.25 Acres
    • Features: North/South Exposure, Sprinklers In Rear, Sprinklers In Front, Corner Lot, Desert Back, Desert Front, Synthetic Grass Back, Auto Timer H2O Front, Auto Timer H2O Back
    Details
    • Parcel number: 10101794
    • Other equipment: Air Purifier

    Construction

    Type & style
    • Home type: SingleFamily
    • Property subtype: Single Family Residence
    Materials
    • Stucco, Wood Frame, Blown Cellulose, Painted, Slump Block
    • Roof: Tile
    Condition
    • Year built: 2006
    Details
    • Builder name: Randall Martin

    Utilities & green energy

    • Sewer: Public Sewer
    • Water: City Water
    • Utilities for property: Phone Available
    Green energy
    • Energy efficient items: Load Controller, Multi-Zones
    • Water conservation: Tankless Ht Wtr Heat, Recirculation Pump

    Community & neighborhood

    Security
    • Security features: Security System Owned
    Community
    • Community features: Tennis Court(s), Playground, Biking/Walking Path
    Location
    • Region: Avondale
    • Subdivision: ROOSEVELT PARK UNIT 1

    HOA & financial

    HOA
    • Has HOA: Yes
    • HOA fee: $201 quarterly
    • Services included: Maintenance Grounds
    • Association name: Roosevelt Park I HOA
    • Association phone: 623-877-1396

    Other

    Other facts
    • Listing terms: Cash,Conventional,1031 Exchange,FHA,VA Loan
    • Ownership: Fee Simple
    • Road surface type: Asphalt

    Price history

    DateEventPrice
    3/23/2026Sold$480,000-4%$207/sqft
    Source: ARMLS #6987274 Report a problem
    2/23/2026Pending sale$499,900$216/sqft
    Source: ARMLS #6987274 Report a problem
    2/20/2026Listed for sale$499,900+61%$216/sqft
    Source: ARMLS #6987274 Report a problem
    9/26/2019Sold$310,500+100.3%$134/sqft
    Source: ARMLS #5962783 Report a problem
    1/21/2011Sold$155,000-2.7%$67/sqft
    Source: Public Record Report a problem
    1/22/2009Sold$159,300-65.7%$69/sqft
    Source: Public Record Report a problem
    8/31/2006Sold$463,914$200/sqft
    Source: Public Record Report a problem

    Public tax history

    YearProperty taxesTax assessment
    2025$2,792 +12.8%$38,730 -12%
    2024$2,475 -2.9%$44,010 +121.2%
    2023$2,547 -1%$19,897 -28.3%
    2022$2,573 +7.5%$27,760 +3.3%
    2021$2,394 +0.2%$26,880 +1.9%
    2020$2,391 +9.4%$26,370 +8.7%
    2019$2,185 $24,270 +15.3%
    2018$2,185 +7.7%$21,050 +10.2%
    2017$2,028 +8.4%$19,110 +6.4%
    2016$1,871 -3.8%$17,960 +1.9%
    2015$1,944 $17,620 +22.1%
    2014-- $14,430 +23.8%
    2013-- $11,660 -4.7%
    2012-- $12,230 -6.7%
    2011-- $13,110 -20.9%
    2010-- $16,580 -27.4%
    2009-- $22,850 -17.5%
    2008-- $27,700 +117.8%
    2007-- $12,720

    Find assessor info on the county website

    Neighborhood: Roosevelt Park

    Nearby schools

    GreatSchools rating
    Schools provided by the listing agent
    • Elementary: Littleton Elementary School
    • Middle: Littleton Elementary School
    • High: La Joya Community High School
    • District: Littleton Elementary District

    Source: ARMLS. This data may not be complete. We recommend contacting the local school district to confirm school assignments for this home.

    Get a cash offer in 3 minutes
    Find out how much your home could sell for in as little as 3 minutes with a no-obligation cash offer.
    Estimated market value
    $489,900
    Get a cash offer in 3 minutes
    Find out how much your home could sell for in as little as 3 minutes with a no-obligation cash offer.
    Estimated market value
    $489,900