Welcome to one of Omaha's most sought-after lake communities, just 10 minutes from both Omaha and Blair! Nestled in the gated Lakeland Estates subdivision, this spacious earth-berm raised ranch offers 2,257 finished sq ft with 1 bedroom, 2 flex rooms, and 2 baths. The vaulted living room features a cozy fireplace and opens to a large wraparound deck overlooking a tranquil Koi pond. Enjoy a lake view from the property and the convenience of being directly across the street from the lakefront homes on the beautiful no-wake lake. Energy-efficient construction, a 1-car tuck-under garage, and exceptional privacy surrounded by mature trees complete the setting. Community amenities include sandy beaches, boating, fishing, kayaking, golf cart-friendly streets, a clubhouse, and year-round events. A peaceful full-time home or weekend retreat with an easy commute!
For sale
$284,500
11014 N Lakeshore Dr, Blair, NE 68008
1beds
2,257sqft
:
Get pre-qualified$1,900/mo
Single Family Residence
Built in 1985
10,454 Square Feet Lot
$284,200 Zestimate®
$126/sqft
$32/mo HOA
What's special
Spacious earth-berm raised ranchCozy fireplace
- 8 days |
- 885 |
- 33 |
Likely to sell faster than
Zillow last checked:
Listing updated:
Listed by:
Julie Hayes 402-670-4947,
NP Dodge RE Sales Inc WA Cty
Source: GPRMLS,MLS#: 22620765
Facts & features
Interior
Bedrooms & bathrooms
- Bedrooms: 1
- Bathrooms: 2
- Full bathrooms: 1
- 3/4 bathrooms: 1
- Main level bathrooms: 2
Primary bedroom
- Features: Wall/Wall Carpeting, Window Covering, Balcony/Deck, Exterior Door
- Level: Main
- Area: 169
- Dimensions: 13 x 13
Family room
- Features: Wall/Wall Carpeting, Sunken
- Level: Main
- Area: 165
- Dimensions: 15 x 11
Kitchen
- Features: Skylight, Dining Area, Balcony/Deck, Luxury Vinyl Tile, Exterior Door
- Level: Main
- Area: 372
- Dimensions: 31 x 12
Living room
- Features: Wall/Wall Carpeting, Fireplace, Cath./Vaulted Ceiling, Ceiling Fan(s), Balcony/Deck, Exterior Door
- Level: Main
- Area: 286
- Dimensions: 26 x 11
Office
- Features: Laminate Flooring, Luxury Vinyl Tile
- Level: Main
- Area: 132
- Dimensions: 11 x 12
Heating
- Electric, Forced Air
Cooling
- Central Air, Other
Appliances
- Included: Oven, Dishwasher, Cooktop
- Laundry: Concrete Floor
Features
- High Ceilings, Ceiling Fan(s)
- Flooring: Carpet, Concrete, Other, Luxury Vinyl
- Doors: Sliding Doors
- Windows: Skylight(s), Window Coverings
- Has basement: No
- Number of fireplaces: 2
- Fireplace features: Living Room, Wood Burning, Wood Burning Stove
Interior area
- Total structure area: 2,257
- Total interior livable area: 2,257 sqft
- Finished area above ground: 2,257
- Finished area below ground: 0
Property
Parking
- Total spaces: 1
- Parking features: Garage - Attached
- Attached garage spaces: 1
Features
- Patio & porch: Deck
- Exterior features: Lake Use, Recreational
- Fencing: None
Lot
- Size: 10,454 Square Feet
- Dimensions: 75 x 140
- Features: Up to 1/4 Acre., Subdivided, Sloped
Details
- Additional structures: Shed(s)
- Parcel number: 890069216
Construction
Type & style
- Home type: SingleFamily
- Architectural style: Raised Ranch,Other
- Property subtype: Single Family Residence
Materials
- Wood Siding
- Foundation: Concrete Perimeter
- Roof: Composition
Condition
- Not New and NOT a Model
- New construction: No
- Year built: 1985
Utilities & green energy
- Sewer: Septic Tank
- Water: Private
- Utilities for property: Electricity Available, Water Available, Sewer Available
Community & HOA
Community
- Subdivision: Lakeland
HOA
- Has HOA: Yes
- Amenities included: Clubhouse, Playground
- Services included: Security, Snow Removal, Lake, Common Area Maintenance, Management
- HOA fee: $380 annually
- HOA name: Lakeland Estates
Location
- Region: Blair
Financial & listing details
- Price per square foot: $126/sqft
- Tax assessed value: $261,800
- Annual tax amount: $3,012
- Date on market: 7/21/2026
- Listing terms: Conventional,Cash
- Ownership: Fee Simple
- Electric utility on property: Yes
Estimated market value
$284,200
$270,000 - $298,000
$2,505/mo
Price history
| Date | Event | Price |
|---|---|---|
| 7/21/2026 | Listed for sale | $284,500$126/sqft |
Source:  GPRMLS #22620765 Report a problem GPRMLS #22620765 Report a problem | ||
Public tax history
| Year | Property taxes | Tax assessment |
|---|---|---|
| 2025 | $237 -91.4% | $261,800 +11.9% |
| 2024 | $2,750 -12% | $233,855 +2.8% |
| 2023 | $3,124 -7.5% | $227,490 +10.1% |
| 2022 | $3,376 +6.8% | $206,585 +7.5% |
| 2021 | $3,161 +3.1% | $192,110 +6.3% |
| 2020 | $3,067 +11437.5% | $180,735 +8% |
| 2019 | $27 +285.2% | $167,270 +6.1% |
| 2018 | $7 | $157,625 +15.1% |
| 2016 | -- | $136,935 +5.5% |
| 2015 | -- | $129,805 |
| 2014 | $2,041 -1% | $129,805 |
| 2013 | $2,062 -3.7% | $129,805 |
| 2012 | $2,142 -1.9% | $129,805 |
| 2011 | $2,184 -0.1% | $129,805 |
| 2010 | $2,185 -5.2% | $129,805 -2.9% |
| 2009 | $2,304 | $133,615 |
Find assessor info on the county website
Monthly payment
Est. payment
Payment breakdown
Explore the cost of this home by adjusting the details. Changes won't be saved.Climate risks
Neighborhood: 68008
Nearby schools
GreatSchools rating
- 7/10Blair Arbor Park Intermediate SchoolGrades: PK-5Distance: 7.4 mi
- 8/10Gerald Otte Blair Middle SchoolGrades: 6-8Distance: 7 mi
- 8/10Blair High SchoolGrades: 9-12Distance: 7.1 mi
Schools provided by the listing agent
- Elementary: Blair
- Middle: Otte Blair
- High: Blair
- District: Blair
Source: GPRMLS. This data may not be complete. We recommend contacting the local school district to confirm school assignments for this home.
- $356,5003 bd3 ba1.7k sqft11000 N Lakeshore Dr, Blair, NE 68008Sold

- $281,5002 bd1 ba924 sqft11026 N Lakeshore Dr, Blair, NE 68008Off Market
- $304,4003 bd1 ba1.9k sqft11040 N Lakeshore Dr, Blair, NE 68008Off Market
- $356,600-- bd-- ba1.7k sqft11025 Arrowhead Dr, Blair, NE 68008Off Market
- $419,400-- bd-- ba1.6k sqft10997 Arrowhead Dr, Blair, NE 68008Off Market
- $478,6003 bd3 ba2.4k sqft10968 N Lakeshore Dr, Blair, NE 68008Off Market
- $263,1002 bd1 ba1k sqft11056 N Lakeshore Dr, Blair, NE 68008Off Market
- $410,200-- bd-- ba1.4k sqft11007 N Lakeshore Dr, Blair, NE 68008Off Market
A local agent can set up tours, give advice and negotiate with sellers.
A local lender can help you make sure your offer is ready when you are.
Similar homes
- $325,0004 bd3 ba2k sqft4692 Crestview Dr, Blair, NE 68008For Sale

 MLS ID #22615602, Nathan Moseley, NP Dodge RE Sales Inc 86Dodge. GPRMLS
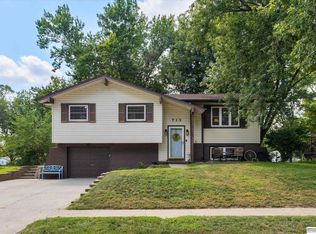
 - $280,0003 bd2 ba1.8k sqft713 N 12th St, Blair, NE 68008For Sale
 MLS ID #22620823, Libby Long, BHHS Ambassador Real Estate. GPRMLS
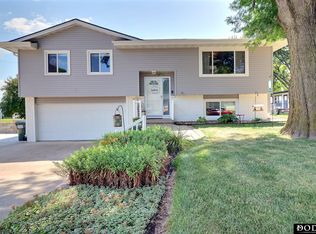
 - $300,0003 bd3 ba2.5k sqft1080 N 25th Ave, Blair, NE 68008For Sale
 MLS ID #22620704, Chelsea Dolejs, Dodge County Realty Group. GPRMLS
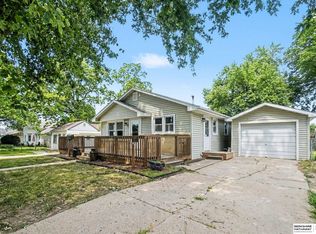
 - $275,0003 bd2 ba1.4k sqft1978 Park St, Blair, NE 68008For Sale
 MLS ID #22621502, Liz Kelly, BHHS Ambassador Real Estate. GPRMLS
 - $285,0003 bd2 ba2.6k sqft2423 Fontanelle St, Blair, NE 68008For SaleMLS ID #22614936, Julie Hayes, NP Dodge RE Sales Inc WA Cty. GPRMLS
- $--3 bd2 ba1.7k sqft1964 Nebraska St, Blair, NE 68008AuctionXome
- $300,0004 bd3 ba1.5k sqft600 N 20th Ave, Blair, NE 68008For SaleMLS ID #22620105, Van Harman, Sunshine Realty,LLC. GPRMLS
- $269,0003 bd2 ba1.4k sqft1440 Grant St, Blair, NE 68008For SaleMLS ID #22618546, Dale Wimer, BHHS Ambassador Real Estate. GPRMLS
- $245,0003 bd2 ba1.8k sqft1352 Prospect Dr, Blair, NE 68008For SaleMLS ID #22609516, Dan Knosp, AAA Real Estate. GPRMLS
- $--3 bd3 ba2.4k sqft711 N 14th St, Fort Calhoun, NE 68023AuctionXome
- $290,0003 bd2 ba1.3k sqft15301 Davidson St, Bennington, NE 68007For SaleMLS ID #22621195, Fred Tichauer, BHHS Ambassador Real Estate. GPRMLS
- $265,0003 bd2 ba1.4k sqft256 N 23rd St, Blair, NE 68008For SaleMLS ID #22611385, Jessica Dembinski, BHHS Ambassador Real Estate. GPRMLS
- $--3 bd2 ba1.3k sqft10914 Potter St, Omaha, NE 68142AuctionAuction.com 2
- $280,0003 bd2 ba1.4k sqft8859 N 82nd Ave, Omaha, NE 68122For Sale By Owner
- $305,0004 bd2 ba2k sqft301 Maple St, Kennard, NE 68034For SaleMLS ID #22619398, Kit Pflaum, BHHS Ambassador Real Estate. GPRMLS
- $325,0003 bd3 ba2.3k sqft2708 Viking Cir, Blair, NE 68008For SaleMLS ID #22620245, Staci Mueller, BHHS Ambassador Real Estate. GPRMLS
- $360,0003 bd3 ba2.4k sqft7906 N 152nd St, Bennington, NE 68007For SaleMLS ID #22621604, Shelli Klemke, BHHS Ambassador Real Estate. GPRMLS
- $190,0003 bd1 ba1.3k sqft1853 Colfax St, Blair, NE 68008For SaleMLS ID #22620749, Jeremy Harper, Evolve Realty. GPRMLS
- $355,0003 bd3 ba2.1k sqft12111 N 159th St, Bennington, NE 68007For SaleMLS ID #22621132, Angela Coleman, Nebraska Realty. GPRMLS
- $300,0003 bd2 ba1.2k sqft15405 Fillmore Cir, Bennington, NE 68007For SaleMLS ID #22620282, Jake Muraskin, Nebraska Lifestyles, LLC. GPRMLS
