Welcome to this inviting 4-bedroom, 2-bath home located in desirable Northwest Bakersfield! Featuring a spacious open floor plan, this home offers a comfortable layout perfect for everyday living and entertaining. The kitchen flows seamlessly into the main living areas, creating a bright and welcoming space for family and friends. Step outside to a covered patio and a generously sized backyard that's ready for your personal touchwhether you envision a pool, outdoor kitchen, garden, or your own private retreat. Conveniently located near shopping, dining, parks, and great schools, this Northwest Bakersfield home is full of possibilities. Come make it your own!
Pending
$419,999
11014 Sonoma Creek Ct, Bakersfield, CA 93312
4beds
2baths
1,661sqft
Single Family Residence
Built in 2006
6,098 Square Feet Lot
$-- Zestimate®
$253/sqft
$-- HOA
What's special
Generously sized backyardSpacious open floor planCovered patio
- 25 days
- 967
- 79
Zillow last checked:
Listing updated:
Listed by:
Angela Michelle Trevino DRE #01937175 661-808-6652 atrevino@jordanlink.com,
Century 21 Select Real Estate
Source: Bakersfield AOR,MLS#: 202608402
Facts & features
Interior
Bedrooms & bathrooms
- Bedrooms: 4
- Bathrooms: 2
Heating
- Central
Cooling
- Central Air
Features
- Has fireplace: No
Interior area
- Total structure area: 1,661
- Total interior livable area: 1,661 sqft
Property
Parking
- Total spaces: 2
- Parking features: 2 Car Garage
- Garage spaces: 2
Features
- Levels: One
- Stories: 1
- Pool features: None
Lot
- Size: 6,098 Square Feet
Details
- Parcel number: 52548221
- Zoning: R1
- Zoning description: R1
- Special conditions: Standard
Construction
Type & style
- Home type: SingleFamily
- Property subtype: Single Family Residence
Condition
- Year built: 2006
Utilities & green energy
- Electric: PPA Solar
Community & HOA
Community
- Subdivision: 6056 Ph 05
Location
- Region: Bakersfield
Financial & listing details
- Price per square foot: $253/sqft
- Tax assessed value: $418,200
- Date on market: 8/7/2026
- Cumulative days on market: 25 days
Estimated market value
Not available
Estimated sales range
Not available
$2,727/mo
Price history
| Date | Event | Price |
|---|---|---|
| 8/18/2026 | Pending sale | $419,999$253/sqft |
Source:  Bakersfield AOR #202608402 Report a problem Bakersfield AOR #202608402 Report a problem | ||
| 8/7/2026 | Listed for sale | $419,999+2.4%$253/sqft |
Source: Bakersfield AOR #202608402 Report a problem | ||
| 11/26/2024 | Sold | $410,000-2.3%$247/sqft |
Source:  GAVAR #24006347 Report a problem GAVAR #24006347 Report a problem | ||
| 11/13/2024 | Pending sale | $419,500$253/sqft |
Source:  CRMLS #SR24210054 Report a problem CRMLS #SR24210054 Report a problem | ||
| 11/12/2024 | Contingent | $419,500$253/sqft |
Source: GAVAR #24006347 Report a problem | ||
| 10/19/2024 | Price change | $419,500-2.3%$253/sqft |
Source: CRMLS #SR24210054 Report a problem | ||
| 10/9/2024 | Price change | $429,500-2.3%$259/sqft |
Source: Bakersfield AOR #202409404 Report a problem | ||
| 8/24/2024 | Listed for sale | $439,500+9.9%$265/sqft |
Source: GAVAR #24006347 Report a problem | ||
| 2/23/2024 | Listing removed | -- |
Source: GAVAR #24000775 Report a problem | ||
| 2/1/2024 | Listed for sale | $400,000$241/sqft |
Source: GAVAR #24000775 Report a problem | ||
| 6/29/2022 | Sold | $400,000+2.6%$241/sqft |
Source: Public Record Report a problem | ||
| 5/25/2022 | Pending sale | $390,000$235/sqft |
Source: Bakersfield AOR #202204913 Report a problem | ||
| 5/14/2022 | Listed for sale | $390,000+45.3%$235/sqft |
Source: Bakersfield AOR #202204913 Report a problem | ||
| 2/23/2006 | Sold | $268,500$162/sqft |
Source: Public Record Report a problem | ||
Public tax history
| Year | Property taxes | Tax assessment |
|---|---|---|
| 2026 | -- | $418,200 +2% |
| 2025 | $5,874 -2.9% | $410,000 -1.5% |
| 2024 | $6,050 +1.8% | $416,160 +2% |
| 2023 | $5,941 +16.5% | $408,000 +21.8% |
| 2022 | $5,099 | $335,000 +14.7% |
| 2021 | -- | $292,000 +9% |
| 2020 | $4,312 +6.9% | $268,000 +3.1% |
| 2019 | $4,035 +2.7% | $260,000 +5.7% |
| 2018 | $3,927 -0.4% | $246,000 +1.2% |
| 2017 | $3,945 +5.4% | $243,000 +1.7% |
| 2016 | $3,742 +1.6% | $239,000 +1.3% |
| 2015 | $3,684 +6% | $236,000 +7.3% |
| 2014 | $3,477 | $220,000 +31.7% |
| 2013 | -- | $167,000 +9.2% |
| 2012 | $2,728 +1.7% | $153,000 |
| 2011 | $2,683 -8.3% | $153,000 -13.4% |
| 2010 | $2,925 +7.4% | $176,710 +11% |
| 2009 | $2,724 -22.1% | $159,179 -32.5% |
| 2008 | $3,497 -8% | $235,800 -12.2% |
| 2007 | $3,799 +79% | $268,500 +129.1% |
| 2006 | $2,122 | $117,214 |
Find assessor info on the county website
Monthly payment
Est. payment
Payment breakdown
Explore the cost of this home by adjusting the details. Changes won't be saved.Climate risks
Neighborhood: Madison Grove
Nearby schools
Schools provided by the listing agent
- Elementary: Veterans
- Middle: Norris
- High: Frontier
- District: Norris
Source: Bakersfield AOR. This data may not be complete. We recommend contacting the local school district to confirm school assignments for this home.
- $428,0004 bd3 ba1.8k sqft11018 Sonoma Creek Ct, Bakersfield, CA 93312Sold

- $399,9004 bd2 ba1.8k sqft11010 Sonoma Creek Ct, Bakersfield, CA 93312Off Market

- $403,5003 bd2 ba1.6k sqft11021 Mayacamas Dr, Bakersfield, CA 93312Off Market

- $393,7003 bd2 ba1.5k sqft11017 Mayacamas Dr, Bakersfield, CA 93312Off Market
Similar homes
- $425,0005 bd2 ba1.6k sqft5425 Coastal Wind St, Bakersfield, CA 93312For Sale
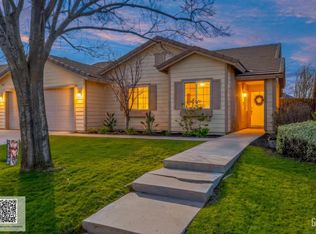 MLS ID #202609460, Valerie A. Fontes. Bakersfield AOR
 - $399,9994 bd2 ba2.2k sqft7202 Boulder Falls Ct, Bakersfield, CA 93312For Sale
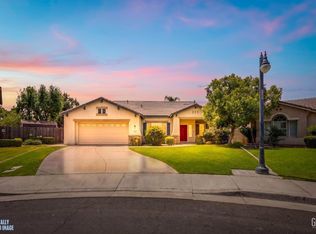 MLS ID #202609393, Roger V. Magana. Bakersfield AOR
 - $409,9003 bd2 ba1.5k sqft10901 Destino Ct, Bakersfield, CA 93312For Sale
 MLS ID #202609217, Araceli G. Boozer. Bakersfield AOR
 - $450,0004 bd2 ba1.9k sqft9412 Foxglen Ct, Bakersfield, CA 93312For Sale
 MLS ID #202609227, Ryan S. Dobbs. Bakersfield AOR
Local buyer's agents are ready to help
