Welcome to this bright and airy 4 bedroom 2 bathroom home in a desirable school district. Featuring a spacious open-concept floor plan with a split-wing lay out, this home offers both comfortable everyday living and plenty of space for entertaining. Enjoy neutral colors throughout, brand new appliances, and newly replaced flooring that create a fresh, modern feel. The thoughtfully designed layout provides privacy for the primary suite while keeping the main living areas open and inviting. Move-in ready on a Cul-de-Sac and ideally located near schools and everyday conveniences, this home is a must see!
Active
Price cut: $7K (9/17)
$432,900
11618 Invidia Ct, Bakersfield, CA 93312
4beds
2baths
1,882sqft
Single Family Residence
Built in 2004
6,534 Square Feet Lot
$432,300 Zestimate®
$230/sqft
$-- HOA
What's special
Brand new appliancesFresh modern feelThoughtfully designed layoutSplit-wing layoutSpacious open-concept floor planNeutral colors throughoutNewly replaced flooring
- 58 days
- 1,133
- 118
Likely to sell faster than
Zillow last checked:
Listing updated:
Listed by:
Alicia A. Gutierrez DRE #01716349 661-333-8125 agutierrez@watsonrealty.com,
Watson Realty,
Kathy Rivera DRE #01395061,
Watson Realty
Source: Bakersfield AOR,MLS#: 202607950
Facts & features
Interior
Bedrooms & bathrooms
- Bedrooms: 4
- Bathrooms: 2
Heating
- Central
Cooling
- Central Air
Features
- Number of fireplaces: 2
Interior area
- Total structure area: 1,882
- Total interior livable area: 1,882 sqft
Property
Parking
- Total spaces: 2
- Parking features: 2 Car Garage
- Garage spaces: 2
Features
- Levels: One
- Stories: 1
- Pool features: None
Lot
- Size: 6,534 Square Feet
Details
- Parcel number: 46539313
- Zoning: R1
- Zoning description: R1
- Special conditions: Standard
Construction
Type & style
- Home type: SingleFamily
- Property subtype: Single Family Residence
Condition
- Year built: 2004
Utilities & green energy
- Electric: Photovoltaics Third-Party Owned
Community & HOA
Community
- Subdivision: 5966 Un 1
Location
- Region: Bakersfield
Financial & listing details
- Price per square foot: $230/sqft
- Tax assessed value: $440,400
- Date on market: 7/26/2026
- Cumulative days on market: 59 days
Estimated market value
$432,300
$411,000 - $454,000
$2,521/mo
Price history
| Date | Event | Price |
|---|---|---|
| 9/17/2026 | Price change | $432,900-1.6%$230/sqft |
Source:  Bakersfield AOR #202607950 Report a problem Bakersfield AOR #202607950 Report a problem | ||
| 8/25/2026 | Price change | $439,900-2.2%$234/sqft |
Source: Bakersfield AOR #202607950 Report a problem | ||
| 7/29/2026 | Price change | $449,900-0.7%$239/sqft |
Source: Bakersfield AOR #202607950 Report a problem | ||
| 7/26/2026 | Listed for sale | $452,900+9.1%$241/sqft |
Source: Bakersfield AOR #202607950 Report a problem | ||
| 2/13/2023 | Sold | $415,000-1%$221/sqft |
Source: Bakersfield AOR #202213008 Report a problem | ||
| 1/25/2023 | Pending sale | $419,000$223/sqft |
Source: Bakersfield AOR #202213008 Report a problem | ||
| 1/20/2023 | Price change | $419,000-0.2%$223/sqft |
Source: Bakersfield AOR #202213008 Report a problem | ||
| 12/14/2022 | Listed for sale | $419,900+16.6%$223/sqft |
Source: Bakersfield AOR #202213008 Report a problem | ||
| 9/30/2022 | Sold | $360,000+26.3%$191/sqft |
Source: Public Record Report a problem | ||
| 1/21/2005 | Sold | $285,000$151/sqft |
Source: Public Record Report a problem | ||
Public tax history
| Year | Property taxes | Tax assessment |
|---|---|---|
| 2026 | -- | $440,400 +2% |
| 2025 | $6,404 +1.3% | $431,766 +2% |
| 2024 | $6,320 +4.8% | $423,300 +5.8% |
| 2023 | $6,030 +6.8% | $400,000 +6.9% |
| 2022 | $5,644 | $374,339 +26% |
| 2021 | -- | $297,000 +7.2% |
| 2020 | $4,398 +3.4% | $277,000 +4.5% |
| 2019 | $4,252 +3.5% | $265,000 +3.1% |
| 2018 | $4,109 +1.2% | $257,000 +2% |
| 2017 | $4,062 +8.6% | $252,000 +5% |
| 2016 | $3,741 +0.2% | $240,000 -0.4% |
| 2015 | $3,734 +4.4% | $241,000 +5.2% |
| 2014 | $3,575 | $229,000 +27.2% |
| 2013 | -- | $180,000 -4% |
| 2012 | $3,110 -0.5% | $187,583 |
| 2011 | $3,126 +2.9% | $187,583 +2.5% |
| 2010 | $3,038 -4% | $183,000 -6% |
| 2009 | $3,164 -8.8% | $194,589 -14.9% |
| 2008 | $3,469 -16.6% | $228,600 -22.9% |
| 2007 | $4,159 +4.3% | $296,513 +3.5% |
| 2006 | $3,987 +48.7% | $286,440 +73.6% |
| 2005 | $2,681 +5825.9% | $165,000 +3915.6% |
| 2004 | $45 | $4,109 |
Find assessor info on the county website
Monthly payment
Est. payment
Payment breakdown
Explore the cost of this home by adjusting the details. Changes won't be saved.Climate risks
Neighborhood: Emerald Estates
Nearby schools
Schools provided by the listing agent
- Elementary: Rosedale North
- Middle: Freedom
- High: Centennial
Source: Bakersfield AOR. This data may not be complete. We recommend contacting the local school district to confirm school assignments for this home.
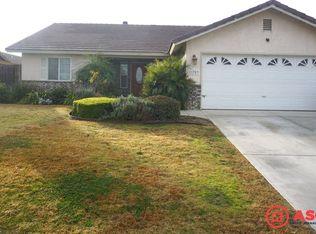
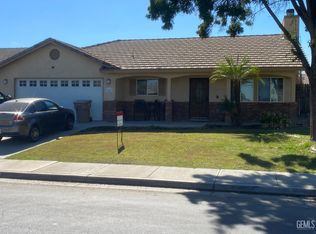
Similar homes
- $449,9004 bd2 ba1.6k sqft10304 Crandon Park Dr, Bakersfield, CA 93312For Sale
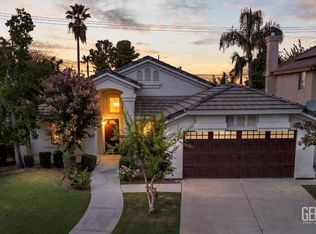 MLS ID #202609741, Jeff Robert Jackson. Bakersfield AOR
 - $428,5003 bd2 ba1.6k sqft10008 Atakapa Ave, Bakersfield, CA 93312For Sale
 MLS ID #202606487, Martha Lynn Johnson. Bakersfield AOR
 - $425,0004 bd3 ba2k sqft705 Sand Creek Dr, Bakersfield, CA 93312For Sale
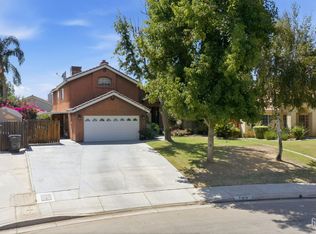 MLS ID #202608341, Danielle M. Cox. Bakersfield AOR
 - $470,0004 bd2 ba2k sqft10707 Mohican Dr, Bakersfield, CA 93312For Sale
 MLS ID #202607715, Marshall S. Sanders. Bakersfield AOR
