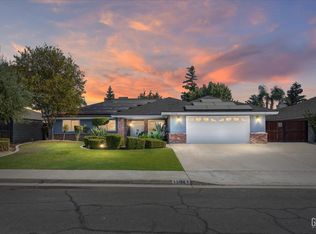
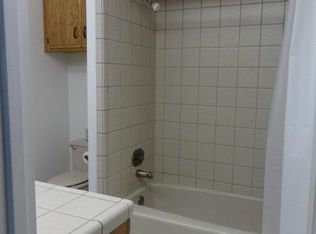
$25,000 Overall Price Reduction!Amazing home situated on a desirable corner lot in one of Olive Drive's most established neighborhoods, This charming 4* bedroom, 2.5 bath home offers the perfect blend of timeless character and jaw dropping curb appeal. Designed with an abundance of custom storage throughout, this home showcases the thoughtful craftsmanship and unique architectural details rarely found in newer construction. Families will appreciate the quiet, tree-lined streets, highly regarded school districts, and welcoming neighborhood atmosphere. Inside, you'll find spacious living areas filled with personality, an updated hall bathroom shower, and distinctive features that create warmth and charm at every turn. Paid solar adds exceptional value and energy efficiency, while the prime location provides easy access to schools, parks, and everyday amenities. For buyers seeking more than a cookie-cutter home, this Olive Drive gem delivers style, character, and functionality
Pending
Price cut: $10K (10/3)
$465,000
5118 Cimarron St, Bakersfield, CA 93308
4beds
3baths
2,484sqft
Single Family Residence
Built in 1986
10,454 Square Feet Lot
$460,000 Zestimate®
$187/sqft
$-- HOA
What's special
Thoughtful craftsmanshipQuiet tree-lined streetsUnique architectural detailsDesirable corner lotUpdated hall bathroom shower
- 137 days
- 930
- 67
Zillow last checked:
Listing updated:
Listed by:
Meghan McDonald DRE #01744491 661-205-9869 meghan@blueskyagent.com,
Blue Sky Real Estate,
Amy Elizabeth Short DRE #01460635 661-717-0218,
Blue Sky Real Estate
Source: Bakersfield AOR,MLS#: 202605836
Facts & features
Interior
Bedrooms & bathrooms
- Bedrooms: 4
- Bathrooms: 3
Heating
- Central
Cooling
- Central Air
Features
- Number of fireplaces: 2
Interior area
- Total structure area: 2,484
- Total interior livable area: 2,484 sqft
Property
Parking
- Total spaces: 2
- Parking features: 2 Car Garage, RV Access/Parking
- Garage spaces: 2
Features
- Levels: One
- Stories: 1
- Pool features: None
Lot
- Size: 10,454 Square Feet
- Features: Corner Lot
Details
- Parcel number: 50633214
- Zoning: R1
- Zoning description: R1
- Special conditions: Standard
Construction
Type & style
- Home type: SingleFamily
- Property subtype: Single Family Residence
Condition
- Year built: 1986
Utilities & green energy
- Electric: Photovoltaics Seller Owned
Community & HOA
Location
- Region: Bakersfield
Financial & listing details
- Price per square foot: $187/sqft
- Tax assessed value: $386,381
- Date on market: 6/2/2026
- Cumulative days on market: 136 days
Estimated market value
$460,000
$437,000 - $483,000
$2,985/mo
Price history
| Date | Event | Price |
|---|---|---|
| 10/9/2026 | Pending sale | $465,000$187/sqft |
Source:  Bakersfield AOR #202605836 Report a problem Bakersfield AOR #202605836 Report a problem | ||
| 10/3/2026 | Price change | $465,000-2.1%$187/sqft |
Source: Bakersfield AOR #202605836 Report a problem | ||
| 9/4/2026 | Price change | $475,000-2.1%$191/sqft |
Source: Bakersfield AOR #202605836 Report a problem | ||
| 7/22/2026 | Price change | $485,000-1%$195/sqft |
Source: Bakersfield AOR #202605836 Report a problem | ||
| 7/9/2026 | Price change | $489,900-2%$197/sqft |
Source: Bakersfield AOR #202605836 Report a problem | ||
| 6/2/2026 | Listed for sale | $500,000+56.3%$201/sqft |
Source: Bakersfield AOR #202605836 Report a problem | ||
| 3/30/2016 | Sold | $320,000$129/sqft |
Source: Bakersfield AOR #21511000 Report a problem | ||
| 10/6/2015 | Listed for sale | $320,000-4.5%$129/sqft |
Source: RE/MAX GOLDEN EMPIRE #21511000 Report a problem | ||
| 8/3/2015 | Listing removed | $334,950$135/sqft |
Source: RE/MAX GOLDEN EMPIRE #21502274 Report a problem | ||
| 7/6/2015 | Price change | $334,950-2.9%$135/sqft |
Source: RE/MAX GOLDEN EMPIRE #21502274 Report a problem | ||
| 6/12/2015 | Price change | $344,950-1.4%$139/sqft |
Source: RE/MAX GOLDEN EMPIRE #21502274 Report a problem | ||
| 5/16/2015 | Price change | $349,950-2.8%$141/sqft |
Source: RE/MAX GOLDEN EMPIRE #21502274 Report a problem | ||
| 4/30/2015 | Price change | $359,950-1.4%$145/sqft |
Source: RE/MAX GOLDEN EMPIRE #21502274 Report a problem | ||
| 2/27/2015 | Listed for sale | $365,000$147/sqft |
Source: RE/MAX Golden Empire #21502274 Report a problem | ||
Public tax history
| Year | Property taxes | Tax assessment |
|---|---|---|
| 2026 | -- | $386,381 +2% |
| 2025 | $5,293 +0.9% | $378,806 +2% |
| 2024 | $5,247 +1.7% | $371,380 +2% |
| 2023 | $5,159 +1.5% | $364,099 +2% |
| 2022 | $5,084 | $356,961 +2% |
| 2021 | -- | $349,963 +1% |
| 2020 | $4,868 +1.3% | $346,375 |
| 2019 | $4,805 +3.1% | $346,375 +4% |
| 2018 | $4,661 -0.5% | $332,928 +2% |
| 2017 | $4,684 +30.8% | $326,400 +26.5% |
| 2016 | $3,582 +4% | $258,077 +1.5% |
| 2015 | $3,445 +2.2% | $254,202 +2% |
| 2014 | $3,371 | $249,223 +6.5% |
| 2013 | -- | $234,000 -3.8% |
| 2012 | $3,307 +3% | $243,235 +2% |
| 2011 | $3,212 +1.6% | $238,467 +0.8% |
| 2010 | $3,161 -0.6% | $236,686 -0.2% |
| 2009 | $3,180 +4.9% | $237,249 +2% |
| 2008 | $3,031 +2.4% | $232,598 +2% |
| 2007 | $2,960 +4.4% | $228,039 +2% |
| 2006 | $2,835 +1.2% | $223,569 +2% |
| 2005 | $2,802 +0.3% | $219,186 |
| 2004 | $2,794 +5.5% | $219,186 +1.9% |
| 2003 | $2,649 | $215,170 +4% |
| 2002 | $2,649 +1.3% | $206,817 +2% |
| 2001 | $2,616 | $202,763 |
| 2000 | -- | $202,763 |
Find assessor info on the county website
Monthly payment
Est. payment
Payment breakdown
Explore the cost of this home by adjusting the details. Changes won't be saved.Climate risks
Neighborhood: 93308
Nearby schools
Schools provided by the listing agent
- Elementary: Olive Drive
- Middle: Norris
- High: Centennial
- District: Norris
Source: Bakersfield AOR. This data may not be complete. We recommend contacting the local school district to confirm school assignments for this home.
Similar homes
- $500,0005 bd2 ba2.2k sqft6705 Tiber River Ln, Bakersfield, CA 93308For Sale
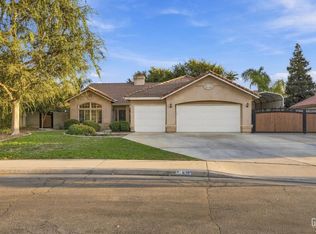 MLS ID #202610668, Jeff Bussman. Bakersfield AOR
 - $459,9503 bd2 ba1.6k sqft7503 Olive Dr, Bakersfield, CA 93308For Sale
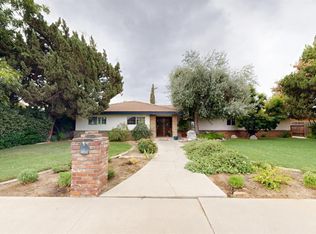 MLS ID #202609349, Susan Marie Urner. Bakersfield AOR
 - $458,9003 bd2 ba2k sqft5600 Rockwell Dr, Bakersfield, CA 93308For Sale
 MLS ID #202608516, Adam G. Belter. Bakersfield AOR
 - $480,0003 bd3 ba2.2k sqft7009 Etter St, Bakersfield, CA 93308For Sale
 MLS ID #202605298, Casie S. Cortez. Bakersfield AOR
Local buyer's agents are ready to help
