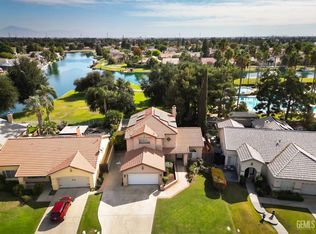
Stunning 3-bedroom, 2-bathroom + office offers 1,565 square feet of comfortable living space with true pride-of-ownership and curb appeal. Tile roof, inviting front porch sitting area, and a manicured lawn, set the tone before you even step inside.Step out back to a private retreat featuring a tranquil pond with a rock waterfall feature, a covered patio pergola perfect for entertaining, and mature, lushly landscaped grounds all backing to the community's scenic waterway for access to all the amenities this home has to offer.Inside, the primary bathroom impresses with a dual-sink vanity, soaking tub and enclosed shower, while a versatile bonus room offers flexible space for a home office or den. Residents also enjoy access to the neighborhood's resort-style amenities, including a large community pool, a kiddie pool, shaded picnic areas, and a clubhouse one of Bakersfield's sought-after lake communities.
Active
$499,900
8801 Shore View Dr, Bakersfield, CA 93312
3beds
2baths
1,565sqft
Single Family Residence
Built in 1997
6,534 Square Feet Lot
$494,100 Zestimate®
$319/sqft
$95/mo HOA
What's special
Private retreatMature lushly landscaped groundsEnclosed showerTile roofManicured lawnSoaking tub
- 17 days
- 568
- 23
Zillow last checked:
Listing updated:
Listed by:
Teofilo Gutierrez Cortez DRE #01187834 661-240-8786 tilocortez@yahoo.com,
California Home Pros,
Jenny M. Cortez DRE #01268966 661-549-0185,
California Home Pros
Source: Bakersfield AOR,MLS#: 202609879
Facts & features
Interior
Bedrooms & bathrooms
- Bedrooms: 3
- Bathrooms: 2
Heating
- Central
Cooling
- Central Air
Features
- Number of fireplaces: 1
Interior area
- Total structure area: 1,565
- Total interior livable area: 1,565 sqft
Property
Parking
- Total spaces: 2
- Parking features: 2 Car Garage
- Garage spaces: 2
Features
- Levels: One
- Stories: 1
- Pool features: Community
- Waterfront features: Lake
Lot
- Size: 6,534 Square Feet
- Features: Near Golf Course
Details
- Parcel number: 49427119
- Zoning: R1
- Zoning description: R1
Construction
Type & style
- Home type: SingleFamily
- Property subtype: Single Family Residence
Condition
- Year built: 1997
Utilities & green energy
- Electric: PPA Solar
Community & HOA
Community
- Subdivision: Map Of The Town Of Wasco
HOA
- Has HOA: Yes
- HOA fee: $95 monthly
Location
- Region: Bakersfield
Financial & listing details
- Price per square foot: $319/sqft
- Tax assessed value: $179,122
- Date on market: 9/13/2026
- Cumulative days on market: 17 days
Estimated market value
$494,100
$469,000 - $519,000
$2,441/mo
Price history
| Date | Event | Price |
|---|---|---|
| 9/13/2026 | Listed for sale | $499,900$319/sqft |
Source:  Bakersfield AOR #202609879 Report a problem Bakersfield AOR #202609879 Report a problem | ||
Public tax history
| Year | Property taxes | Tax assessment |
|---|---|---|
| 2026 | -- | $179,122 +2% |
| 2025 | $3,471 +1.4% | $175,610 +2% |
| 2024 | $3,425 +1.9% | $172,167 +2% |
| 2023 | $3,360 +1.8% | $168,792 +2% |
| 2022 | $3,300 | $165,483 +2% |
| 2021 | -- | $162,240 +1% |
| 2020 | $3,172 +6.2% | $160,578 |
| 2019 | $2,986 +0.3% | $160,578 +4% |
| 2018 | $2,977 +0.3% | $154,345 +2% |
| 2017 | $2,969 +5.5% | $151,320 +2% |
| 2016 | $2,814 +2% | $148,354 +1.5% |
| 2015 | $2,759 +2.2% | $146,126 +2% |
| 2014 | $2,699 | $143,265 +0.5% |
| 2013 | -- | $142,618 +2% |
| 2012 | $2,658 +2.1% | $139,823 +2% |
| 2011 | $2,602 +1.9% | $137,083 +0.8% |
| 2010 | $2,554 +0.2% | $136,060 -0.2% |
| 2009 | $2,550 +2.3% | $136,384 +2% |
| 2008 | $2,491 -3.7% | $133,711 +2% |
| 2007 | $2,586 +3.3% | $131,090 +2% |
| 2006 | $2,504 +0.9% | $128,521 +2% |
| 2005 | $2,481 +1.8% | $126,002 |
| 2004 | $2,438 +4.4% | $126,002 +1.9% |
| 2003 | $2,335 | $123,693 +4% |
| 2002 | $2,335 +0.5% | $118,892 +2% |
| 2001 | $2,322 | $116,562 |
| 2000 | -- | $116,562 |
Find assessor info on the county website
Monthly payment
Est. payment
Payment breakdown
Explore the cost of this home by adjusting the details. Changes won't be saved.Climate risks
Neighborhood: Riverlakes
Nearby schools
Schools provided by the listing agent
- Elementary: Bimat
- Middle: Norris
- High: Centennial
- District: Norris
Source: Bakersfield AOR. This data may not be complete. We recommend contacting the local school district to confirm school assignments for this home.
Similar homes
- $499,0004 bd2 ba2.1k sqft10019 Laurel Park Ave, Bakersfield, CA 93312For Sale
 MLS ID #202609740, Robert Dobbs. Bakersfield AOR
 - $488,0004 bd2 ba1.9k sqft8112 Falls Ct, Bakersfield, CA 93312For Sale
 MLS ID #202607019, Penny Boeman. Bakersfield AOR
 - $459,9004 bd3 ba2k sqft4727 Marsh Hawk Dr, Bakersfield, CA 93312For Sale
 MLS ID #202609559, Araceli G. Boozer. Bakersfield AOR
 - $450,0003 bd2 ba1.7k sqft11111 Candlelight Ct, Bakersfield, CA 93312For Sale
 MLS ID #202609825, Terri Bender. Bakersfield AOR
