Stunningly Beautiful Rosedale Home! Offering refined style, generous scale & effortless living on an expansive 11,325 sf cul-de-sac lot. Elegantly refreshed 3 bd, 2 ba, 2,011 sf home showcases a stunning open-concept design, fresh Sherwin-Williams paint & sophisticated new finishes throughout. The beautiful gourmet kitchen design features new Calacatta quartz countertops, elegant wood cabinetry, stainless farmhouse sink & oversized walk-in pantry. A formal dining room provides an elegant setting for entertaining. The spacious primary suite offers a walk-in closet & luxurious bath with sunken tub, stall shower & dual vanity. Guest bds & bath are generously sized, with distinctive herringbone tile countertops. Double-door entry, indoor laundry, solar & 3-car garage enhance everyday convenience. Outside, enjoy a spectacular backyard with mature landscaping & expansive covered patio ideal for entertaining or relaxing. Conveniently located close to award-winning schools, shopping and more.
Active
$495,000
12811 Montbatten Pl, Bakersfield, CA 93312
3beds
2baths
2,011sqft
Single Family Residence
Built in 2005
0.26 Acres Lot
$488,300 Zestimate®
$246/sqft
$-- HOA
What's special
Sophisticated new finishes throughoutFresh sherwin-williams paintRefined styleSpacious primary suiteStunning open-concept designStainless farmhouse sinkElegant wood cabinetry
- 4 days
- 630
- 76
Likely to sell faster than
Zillow last checked:
Listing updated:
Listed by:
Craig McMahon DRE #01172389 661-703-4223 craig@mcmahonrealestate.net,
McMahon Real Estate
Source: Bakersfield AOR,MLS#: 202611705
Facts & features
Interior
Bedrooms & bathrooms
- Bedrooms: 3
- Bathrooms: 2
Heating
- Central
Cooling
- Central Air
Features
- Number of fireplaces: 1
Interior area
- Total structure area: 2,011
- Total interior livable area: 2,011 sqft
Property
Parking
- Total spaces: 3
- Parking features: 3 Car Garage
- Garage spaces: 3
Features
- Levels: One
- Stories: 1
- Pool features: None
Lot
- Size: 0.26 Acres
- Features: Cul-De-Sac
Details
- Parcel number: 52843110
- Zoning: R1
- Zoning description: R1
Construction
Type & style
- Home type: SingleFamily
- Property subtype: Single Family Residence
Condition
- Year built: 2005
Utilities & green energy
- Electric: Photovoltaics Third-Party Owned
Community & HOA
Community
- Subdivision: 6061 Ph 3
Location
- Region: Bakersfield
Financial & listing details
- Price per square foot: $246/sqft
- Tax assessed value: $449,209
- Date on market: 11/6/2026
Estimated market value
$488,300
$464,000 - $513,000
$2,470/mo
Price history
| Date | Event | Price |
|---|---|---|
| 11/6/2026 | Listed for sale | $495,000+19.3%$246/sqft |
Source:  Bakersfield AOR #202611705 Report a problem | ||
| 7/22/2021 | Sold | $415,000+10.7%$206/sqft |
Source: Bakersfield AOR #202106061 Report a problem | ||
| 6/28/2021 | Pending sale | $375,000$186/sqft |
Source: Bakersfield AOR #202106061 Report a problem | ||
| 6/25/2021 | Listed for sale | $375,000$186/sqft |
Source: Bakersfield AOR #202106061 Report a problem | ||
| 6/10/2021 | Pending sale | $375,000$186/sqft |
Source: Bakersfield AOR #202106061 Report a problem | ||
| 6/7/2021 | Listed for sale | $375,000+70.5%$186/sqft |
Source: Bakersfield AOR #202106061 Report a problem | ||
| 6/18/2010 | Sold | $220,000-6.4%$109/sqft |
Source: Public Record Report a problem | ||
| 4/23/2010 | Listed for sale | $235,000-3.3%$117/sqft |
Source: Watson Touchstone ERA #21005421 Report a problem | ||
| 3/23/2010 | Sold | $242,921-28%$121/sqft |
Source: Public Record Report a problem | ||
| 10/7/2005 | Sold | $337,500$168/sqft |
Source: Public Record Report a problem | ||
Public tax history
| Year | Property taxes | Tax assessment |
|---|---|---|
| 2026 | -- | $449,209 +2% |
| 2025 | $5,916 +1.1% | $440,401 +2% |
| 2024 | $5,853 +1.9% | $431,766 +2% |
| 2023 | $5,745 -21.5% | $423,300 +2% |
| 2022 | $7,324 | $415,000 +58.2% |
| 2021 | -- | $262,345 +1% |
| 2020 | $3,783 +0.3% | $259,656 |
| 2019 | $3,772 +2.6% | $259,656 +4% |
| 2018 | $3,676 +0.2% | $249,574 +2% |
| 2017 | $3,668 +6.2% | $244,681 +2% |
| 2016 | $3,455 +1.7% | $239,884 +1.5% |
| 2015 | $3,398 +2.2% | $236,282 +2% |
| 2014 | $3,325 | $231,655 +0.5% |
| 2013 | -- | $230,609 +7.8% |
| 2012 | $3,082 +1.6% | $214,000 |
| 2011 | $3,032 +0.4% | $214,000 -3.4% |
| 2010 | $3,020 -0.7% | $221,548 |
| 2009 | $3,041 -24.3% | $221,548 -28.5% |
| 2008 | $4,015 -6.7% | $310,000 -10.1% |
| 2007 | $4,303 +4.1% | $344,760 +2% |
| 2006 | $4,134 | $338,000 |
Find assessor info on the county website
Monthly payment
Est. payment
Payment breakdown
Explore the cost of this home by adjusting the details. Changes won't be saved.Climate risks
Neighborhood: Nottingham Estates
Nearby schools
Schools provided by the listing agent
- Elementary: Veterans
- Middle: Norris
- High: Frontier
Source: Bakersfield AOR. This data may not be complete. We recommend contacting the local school district to confirm school assignments for this home.
- $508,8004 bd2 ba2.5k sqft12815 Montbatten Pl, Bakersfield, CA 93312Off Market
- $557,6004 bd2 ba2.5k sqft12803 Montbatten Pl, Bakersfield, CA 93312Off Market
- $733,9003 bd2 ba3.3k sqft12800 Reina Rd, Bakersfield, CA 93312Off Market
- $558,2003 bd2 ba2k sqft12713 Montbatten Pl, Bakersfield, CA 93312Off Market
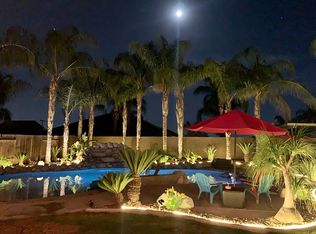
Similar homes
- $459,9003 bd2 ba1.5k sqft12812 Valentano Ave, Bakersfield, CA 93312For Sale
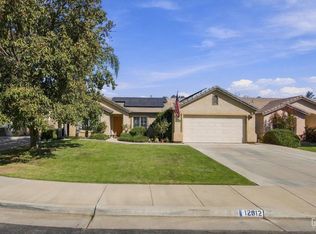 MLS ID #202611593, Kilian Goldin. Bakersfield AOR
- $554,9004 bd3 ba2.4k sqft12714 Hawaii Ln, Bakersfield, CA 93312For Sale
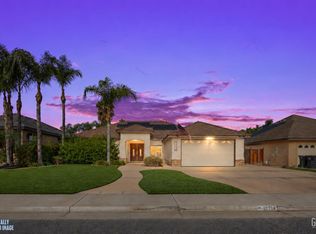 MLS ID #202611502, Ian Andrew Mellon. Bakersfield AOR
- $519,9003 bd2 ba2.6k sqft10806 Alexander Falls Ave, Bakersfield, CA 93312For Sale
 MLS ID #202611619, Michael L. Scandura. Bakersfield AOR
- $525,0004 bd2 ba2.3k sqft12706 Windy Ridge Dr, Bakersfield, CA 93312For Sale
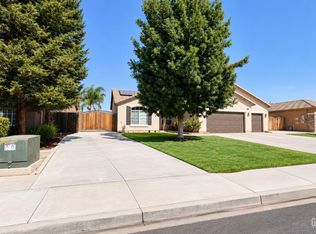 MLS ID #202610756, Ali Daredia. Bakersfield AOR
