Compass Rose Masterpiece Where Every Detail Matters
Nestled on a peaceful cul-de-sac in North Alta Loma’s prestigious Compass Rose neighborhood, this meticulously maintained 4-bedroom, 2 1/2-bathroom home on a generous 14,500 square foot lot is a testament to a homeowner's extraordinary attention to detail and craftsmanship.
Pride of ownership greets you at every turn, from the low maintenance turf landscaping to the stunning wrought iron steel front doors featuring dual open windows with screens, complemented by elegant wrought iron porch railings. The newly poured concrete driveway and timed landscape lighting create an impressive first impression that sets the tone for what awaits inside.
Step into 2,466 square feet of thoughtfully designed living space featuring beautiful travertine and laminate flooring throughout. The completely remodeled kitchen showcases custom cabinets, stainless steel appliances, and a charming bay window, while the adjacent bar area with wine refrigerator makes entertaining effortless. Newer double-pane windows flood the formal dining room and spacious family room with natural light, while recessed lighting and a cozy fireplace add warmth and ambiance.
The backyard is truly an entertainer’s dream, anchored by an impressive 18’ x 38’ saltwater pool and matching spa, all surrounded by pristine artificial turf for easy maintenance. The expansive 45’ x 15’ vinyl-covered patio provides ample shade, while the brick-walled perimeter ensures complete privacy. RV enthusiasts will appreciate the dedicated RV parking with a substantial 45-foot aluminum cover – perfect for your home on wheels.
Every convenience has been considered: a spacious 3-car garage, 12’ x 12’ work/storage shed, enclosed under-patio storage, and inside laundry facilities. The primary bathroom has been beautifully remodeled, and copper plumbing throughout ensures lasting quality. Fruit lovers will delight in the mature lemon, lime, and avocado trees, while flower beds with elegant brick borders add natural beauty.
The fully paid solar system keeps energy costs minimal, while timed sprinkler systems maintain the landscape effortlessly.
This isn’t just a house – it’s a home, with carefully curated lifestyle for discerning buyers who appreciate quality craftsmanship, RV adventures, and the perfect blend of luxury and practicality.
Your Compass Rose adventure awaits at 11015 Antietam Drive!
Sold for $1,200,000
Listed by: REALTY ONE GROUP WEST • Carolyn Ward • Contact: 909-268-3988
Bought with: Partner Real Estate
Tax assessed value
$1,200,000
11015 Antietam Dr, Rancho Cucamonga, CA 91737
4beds
2,466sqft
Single Family Residence
Built in 1989
0.33 Acres Lot
$1,184,200 Zestimate®
$487/sqft
$4,664 Estimated rent
Home value
$1,184,200
$1.07M - $1.31M
$4,664/mo
Zestimate® history
Owner options
List your home for rent
$4,664/mo
Rent Zestimate®
Find your next renter with Zillow Rental Manager. Plus, with online applications, you can quickly screen prospective tenants – for free.
$4,664/mo
Rent Zestimate®
Refinance and save
$8,282/mo
Est. payment
Refinancing to a lower rate could help reduce your monthly payments and save thousands over the life of the loan.
$8,282/mo
Est. payment
Explore your selling options
Work with a Zillow partner agent
Leverage their expertise and Zillow's premium Showcase listings to get your home seen by more buyers.
Get startedList with your own agent
Get your home in front of millions of buyers by listing it on Zillow.
Learn how to do itSell it yourself
Take full control of how buyers see your home on Zillow by listing For Sale by Owner (FSBO).
List your homeWhat's special
Cozy fireplaceDedicated rv parkingPeaceful cul-de-sacCompletely remodeled kitchenThoughtfully designed living spaceSpacious family roomFormal dining room
Zillow last checked:
Listing updated:
Listed by:
Carolyn Ward DRE #00460702 909-268-3988,
REALTY ONE GROUP WEST
Bought with:
TIANYI SUN, DRE #02066619
Partner Real Estate
Source: CRMLS,MLS#: CV25118866 Originating MLS: California Regional MLS
Originating MLS: California Regional MLSFacts & features
Interior
Bedrooms & bathrooms
- Bedrooms: 4
- Bathrooms: 3
- Full bathrooms: 2
- 1/2 bathrooms: 1
- Main level bedrooms: 1
Rooms
- Room types: Bedroom, Entry/Foyer, Family Room, Kitchen, Laundry, Living Room, Other, Utility Room, Dining Room
Bedroom
- Features: All Bedrooms Up
Bathroom
- Features: Bathroom Exhaust Fan, Bathtub, Closet, Dual Sinks, Enclosed Toilet, Granite Counters, Separate Shower, Tub Shower, Vanity, Walk-In Shower
Family room
- Features: Separate Family Room
Kitchen
- Features: Granite Counters, Kitchen/Family Room Combo, Pots & Pan Drawers, Remodeled, Self-closing Cabinet Doors, Self-closing Drawers, Updated Kitchen
Other
- Features: Walk-In Closet(s)
Heating
- Central, Fireplace(s), Solar
Cooling
- Central Air
Appliances
- Included: Dishwasher, Gas Cooktop, Disposal, Gas Oven, Gas Water Heater, Microwave, Refrigerator, Range Hood, Water Heater
- Laundry: Gas Dryer Hookup, Inside, Laundry Room
Features
- Built-in Features, Breakfast Area, Chair Rail, Ceiling Fan(s), Crown Molding, Separate/Formal Dining Room, Eat-in Kitchen, Granite Counters, High Ceilings, Open Floorplan, Recessed Lighting, Storage, All Bedrooms Up, Utility Room, Walk-In Closet(s)
- Flooring: Carpet, Laminate, Stone, Tile
- Doors: Double Door Entry, Mirrored Closet Door(s), Sliding Doors
- Windows: Blinds, Double Pane Windows, Garden Window(s), Screens, Stained Glass
- Has fireplace: Yes
- Fireplace features: Family Room, Gas
- Common walls with other units/homes: No Common Walls
Interior area
- Total interior livable area: 2,466 sqft
Property
Parking
- Total spaces: 3
- Parking features: Concrete, Covered, Carport, Door-Multi, Detached Carport, Direct Access, Garage Faces Front, Garage, Garage Door Opener, Oversized, RV Access/Parking, RV Covered, See Remarks
- Attached garage spaces: 3
- Has carport: Yes
Accessibility
- Accessibility features: Safe Emergency Egress from Home
Features
- Levels: Two
- Stories: 2
- Entry location: STAIRS
- Patio & porch: Concrete, Covered, Deck, Front Porch, See Remarks
- Exterior features: Rain Gutters
- Has private pool: Yes
- Pool features: Heated, In Ground, Private, Salt Water
- Has spa: Yes
- Spa features: In Ground
- Fencing: Block,Good Condition,Vinyl,Wrought Iron
- Has view: Yes
- View description: City Lights, Mountain(s)
Lot
- Size: 0.33 Acres
- Features: Back Yard, Cul-De-Sac, Front Yard, Landscaped, Sprinklers Timer, Sprinkler System
Details
- Additional structures: Shed(s)
- Parcel number: 0201782220000
- Zoning: R-1
- Special conditions: Standard
Construction
Type & style
- Home type: SingleFamily
- Architectural style: Traditional,Patio Home
- Property subtype: Single Family Residence
Materials
- Stucco
- Foundation: Raised
- Roof: Concrete,Tile
Condition
- Turnkey
- New construction: No
- Year built: 1989
Utilities & green energy
- Electric: 220 Volts For Spa
- Sewer: Septic Tank
- Water: Public
- Utilities for property: Cable Available, Electricity Connected, Natural Gas Connected, Phone Available, Water Connected
Community & HOA
Community
- Features: Curbs, Gutter(s), Street Lights
- Security: Security System, Carbon Monoxide Detector(s), Smoke Detector(s)
Location
- Region: Rancho Cucamonga
Financial & listing details
- Price per square foot: $487/sqft
- Tax assessed value: $1,200,000
- Date on market: 9/15/2025
- Cumulative days on market: 4 days
- Listing terms: Conventional
- Road surface type: Paved
Price history
| Date | Event | Price |
|---|---|---|
| 10/27/2025 | Sold | $1,200,000+1.4%$487/sqft |
Source:  CRMLS #CV25118866 Report a problem CRMLS #CV25118866 Report a problem | ||
| 10/1/2025 | Pending sale | $1,183,000$480/sqft |
Source: CRMLS #CV25118866 Report a problem | ||
| 9/24/2025 | Contingent | $1,183,000$480/sqft |
Source: CRMLS #CV25118866 Report a problem | ||
| 9/15/2025 | Listed for sale | $1,183,000+98.8%$480/sqft |
Source: CRMLS #CV25118866 Report a problem | ||
| 11/30/2004 | Sold | $595,000+57.4%$241/sqft |
Source: Public Record Report a problem | ||
| 9/17/2001 | Sold | $378,000$153/sqft |
Source: Public Record Report a problem | ||
Public tax history
| Year | Property taxes | Tax assessment |
|---|---|---|
| 2026 | -- | $1,200,000 +44.7% |
| 2025 | $7,401 +2.2% | $829,383 +2% |
| 2024 | $7,242 +1.4% | $813,120 +2% |
| 2023 | $7,140 -18.8% | $797,176 +2% |
| 2022 | $8,797 +0% | $781,545 +2% |
| 2021 | $8,793 +11.1% | $766,221 +7.8% |
| 2020 | $7,913 -0.1% | $710,700 +3% |
| 2019 | $7,925 +1.4% | $690,000 +1.1% |
| 2018 | $7,817 +10.3% | $682,600 +7.5% |
| 2017 | $7,090 | $635,000 +5% |
| 2016 | $7,090 +5.7% | $604,800 +5% |
| 2015 | $6,706 +2.8% | $576,000 |
| 2014 | $6,524 | $576,000 +31.2% |
| 2013 | -- | $439,000 +8% |
| 2012 | -- | $406,400 |
| 2011 | -- | $406,400 |
| 2010 | -- | $406,400 -3.7% |
| 2009 | -- | $422,000 -28.8% |
| 2008 | -- | $593,000 -4.2% |
| 2007 | -- | $619,039 +2% |
| 2006 | -- | $606,900 +2% |
| 2005 | -- | $595,000 +51.5% |
| 2004 | -- | $392,759 +1.9% |
| 2003 | -- | $385,560 +2% |
| 2002 | -- | $378,000 +36.2% |
| 2001 | -- | $277,496 |
| 2000 | -- | $277,496 |
Find assessor info on the county website
Neighborhood: Chaffey
Nearby homes
- $1,195,1003 bd3 ba2.6k sqft11001 Antietam Dr, Rancho Cucamonga, CA 91737Off Market
- $942,5003 bd3 ba2.8k sqft11029 Antietam Dr, Rancho Cucamonga, CA 91737Sold
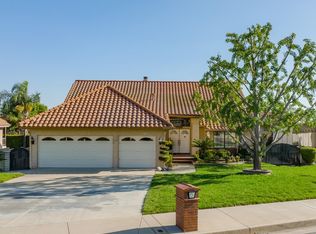
- $1,120,0005 bd4 ba3.3k sqft11010 Seven Pines Dr, Rancho Cucamonga, CA 91737Sold
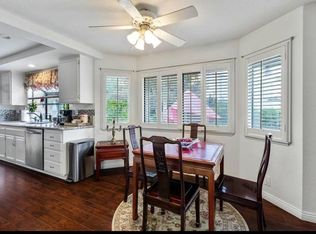
- $1,163,4003 bd2 ba2.8k sqft11000 Seven Pines Dr, Rancho Cucamonga, CA 91737Off Market
- $1,140,0006 bd3 ba2.8k sqft11020 Seven Pines Dr, Rancho Cucamonga, CA 91737Sold
- $1,131,4004 bd3 ba2.6k sqft11043 Antietam Dr, Rancho Cucamonga, CA 91737Off Market
- $1,222,3003 bd2 ba3.2k sqft11000 Antietam Dr, Rancho Cucamonga, CA 91737Off Market
- $1,121,9004 bd2 ba2.6k sqft11016 Antietam Dr, Rancho Cucamonga, CA 91737Off Market
Nearby schools
GreatSchools rating
- 9/10Banyan Elementary SchoolGrades: K-6Distance: 0.3 mi
- 7/10Vineyard Junior High SchoolGrades: 6-8Distance: 1.2 mi
- 9/10Los Osos High SchoolGrades: 9-12Distance: 0.5 mi
Schools provided by the listing agent
- High: Alta Loma
Source: CRMLS. This data may not be complete. We recommend contacting the local school district to confirm school assignments for this home.
Get a cash offer in 3 minutes
Find out how much your home could sell for in as little as 3 minutes with a no-obligation cash offer.
Estimated market value
$1,184,200
Get a cash offer in 3 minutes
Find out how much your home could sell for in as little as 3 minutes with a no-obligation cash offer.
Estimated market value
$1,184,200
- California
- San Bernardino County
- Rancho Cucamonga
- 91737
- Chaffey
- 11015 Antietam Dr
Nearby cities
Nearby neighborhoods
Nearby zip codes
Other Rancho Cucamonga Topics
- Apartments for Rent in 91737
- Houses for Sale in 91737
- Houses for Rent in 91737
- 91737 Real Estate
- Rancho Cucamonga Condos
- Houses for Sale in Rancho Cucamonga
- Newest Listings in Rancho Cucamonga
- Rancho Cucamonga Home Values
- Rancho Cucamonga Real Estate Agents
- Rancho Cucamonga Refinance
- Rancho Cucamonga Mortgage Rates
